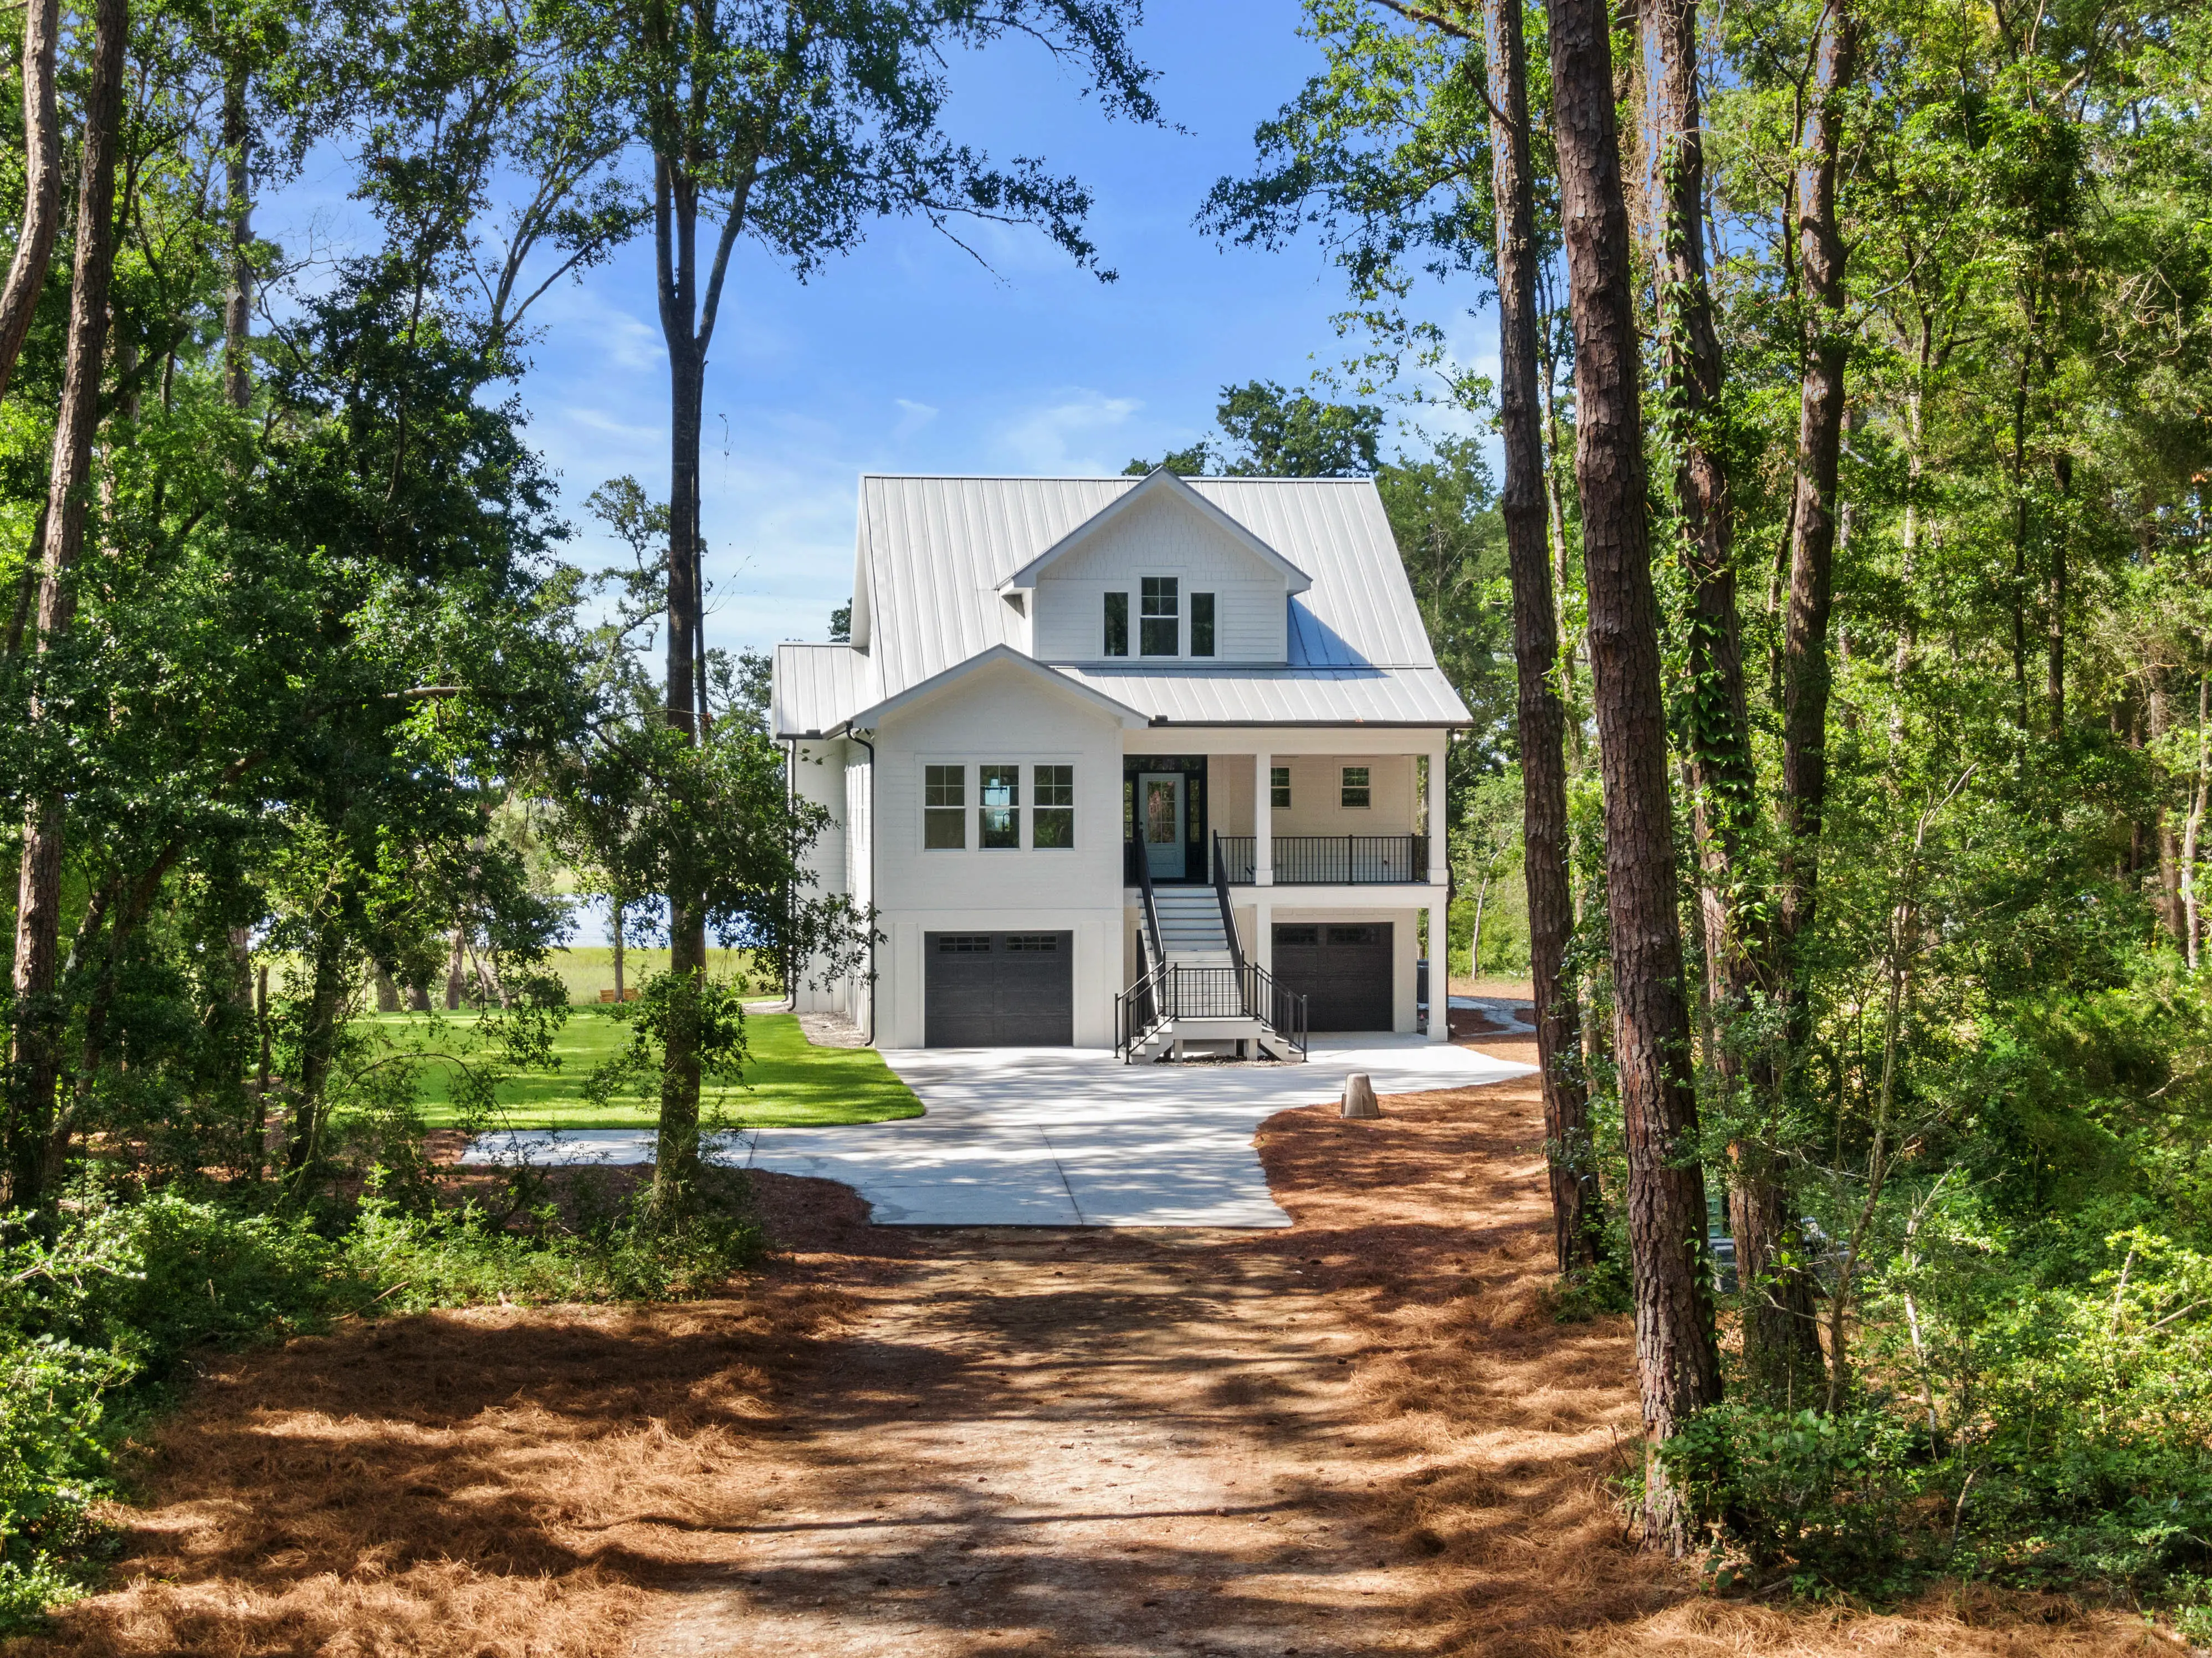
The Cape Fear

Relaxed single-story living at its finest

Build This Plan
Priced to Your Lot
Every home is quoted against your own site, foundation type and finish selections. Tell us where you are building and we will put a written, itemized number against this plan.
Request Pricing for This Plan
1,950 sq ft
Heated Area
3
Bedrooms
2
Bathrooms
2-Car
Garage
1
Story
Ranch / Craftsman
Style

The Cape Fear

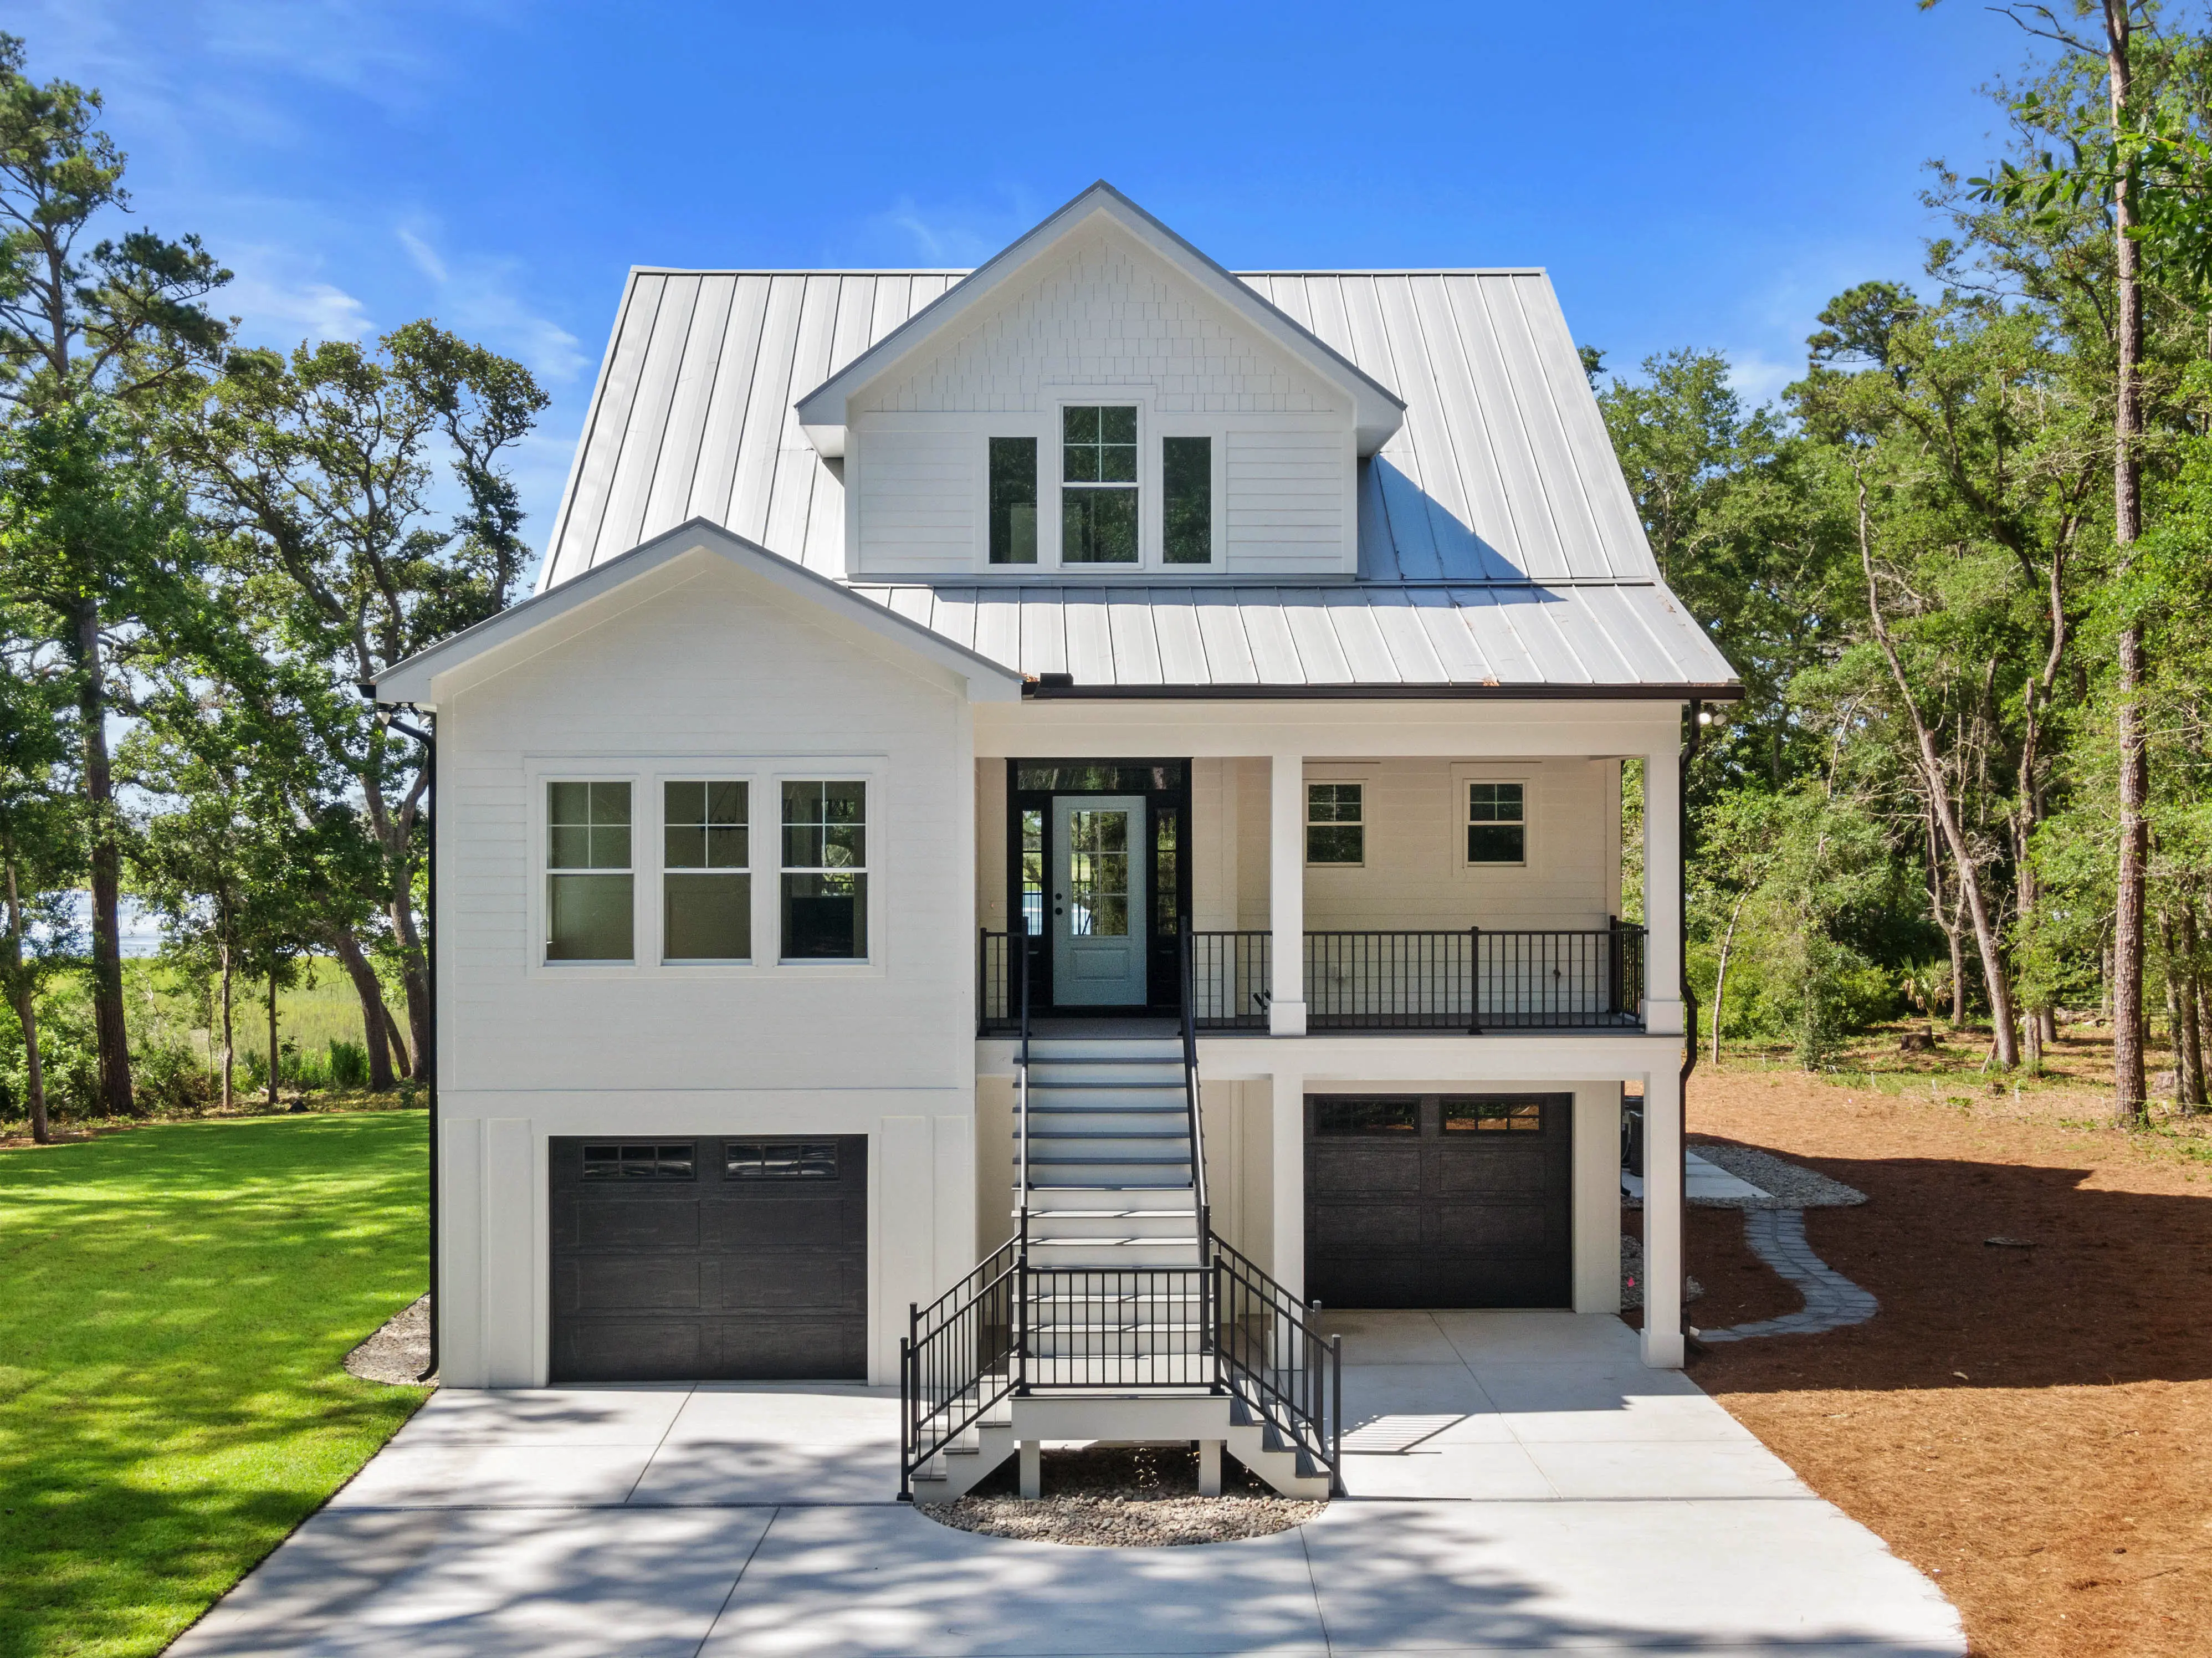
Everything on one level — The Cape Fear is our most popular ranch plan. Wide hallways, no stairs, and a split-bedroom layout give this home both accessibility and privacy. The open-plan kitchen and living area spills onto a generous rear porch, perfect for NC's mild climate. Craftsman exterior details and a covered entry porch give serious curb appeal without the square footage price tag.

Plan Highlights

All single-story — no stairs
Split-bedroom layout for maximum privacy
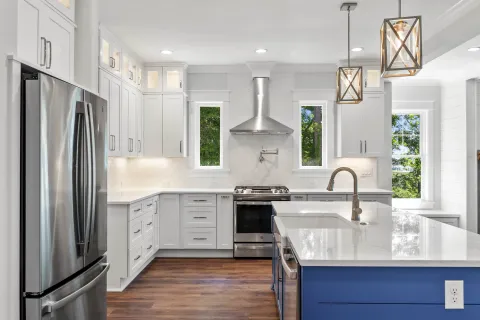
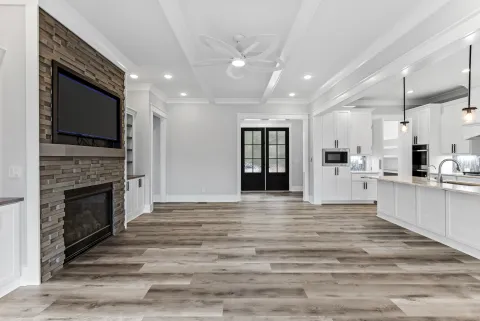
Open kitchen & living room
Generous rear covered porch
Craftsman exterior with porch columns
Oversized two-car garage with storage
ADA-friendly layout available on request

What's Included

  • Site preparation & engineered foundation
  • All permits, inspections & HOA submittals
  • In-house design & material selection
  • 10-year structural warranty
  • Dedicated project manager throughout
Build This Plan
Priced to Your Lot
Costs depend on your site, foundation type, square footage and finish level. We provide a written, itemized proposal — never a verbal ballpark.
Get a Quote Back to All Plans

See It Built

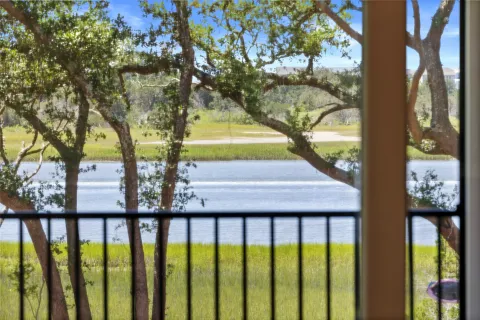
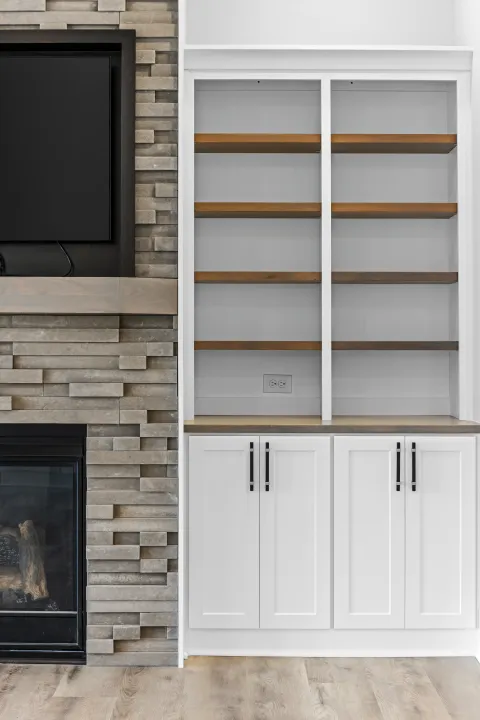
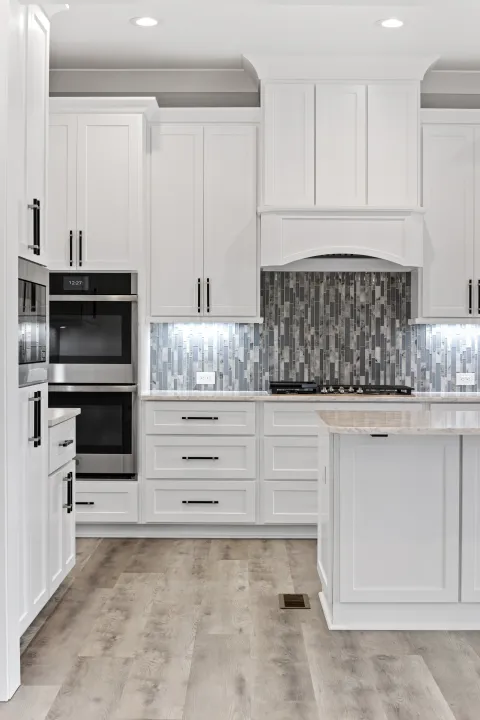
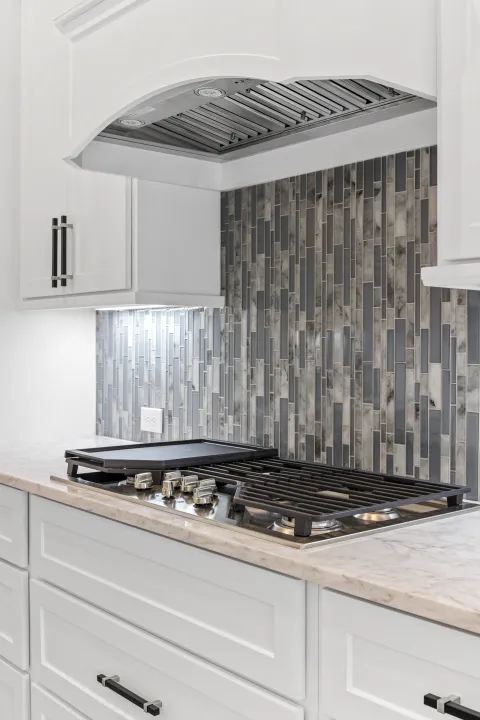
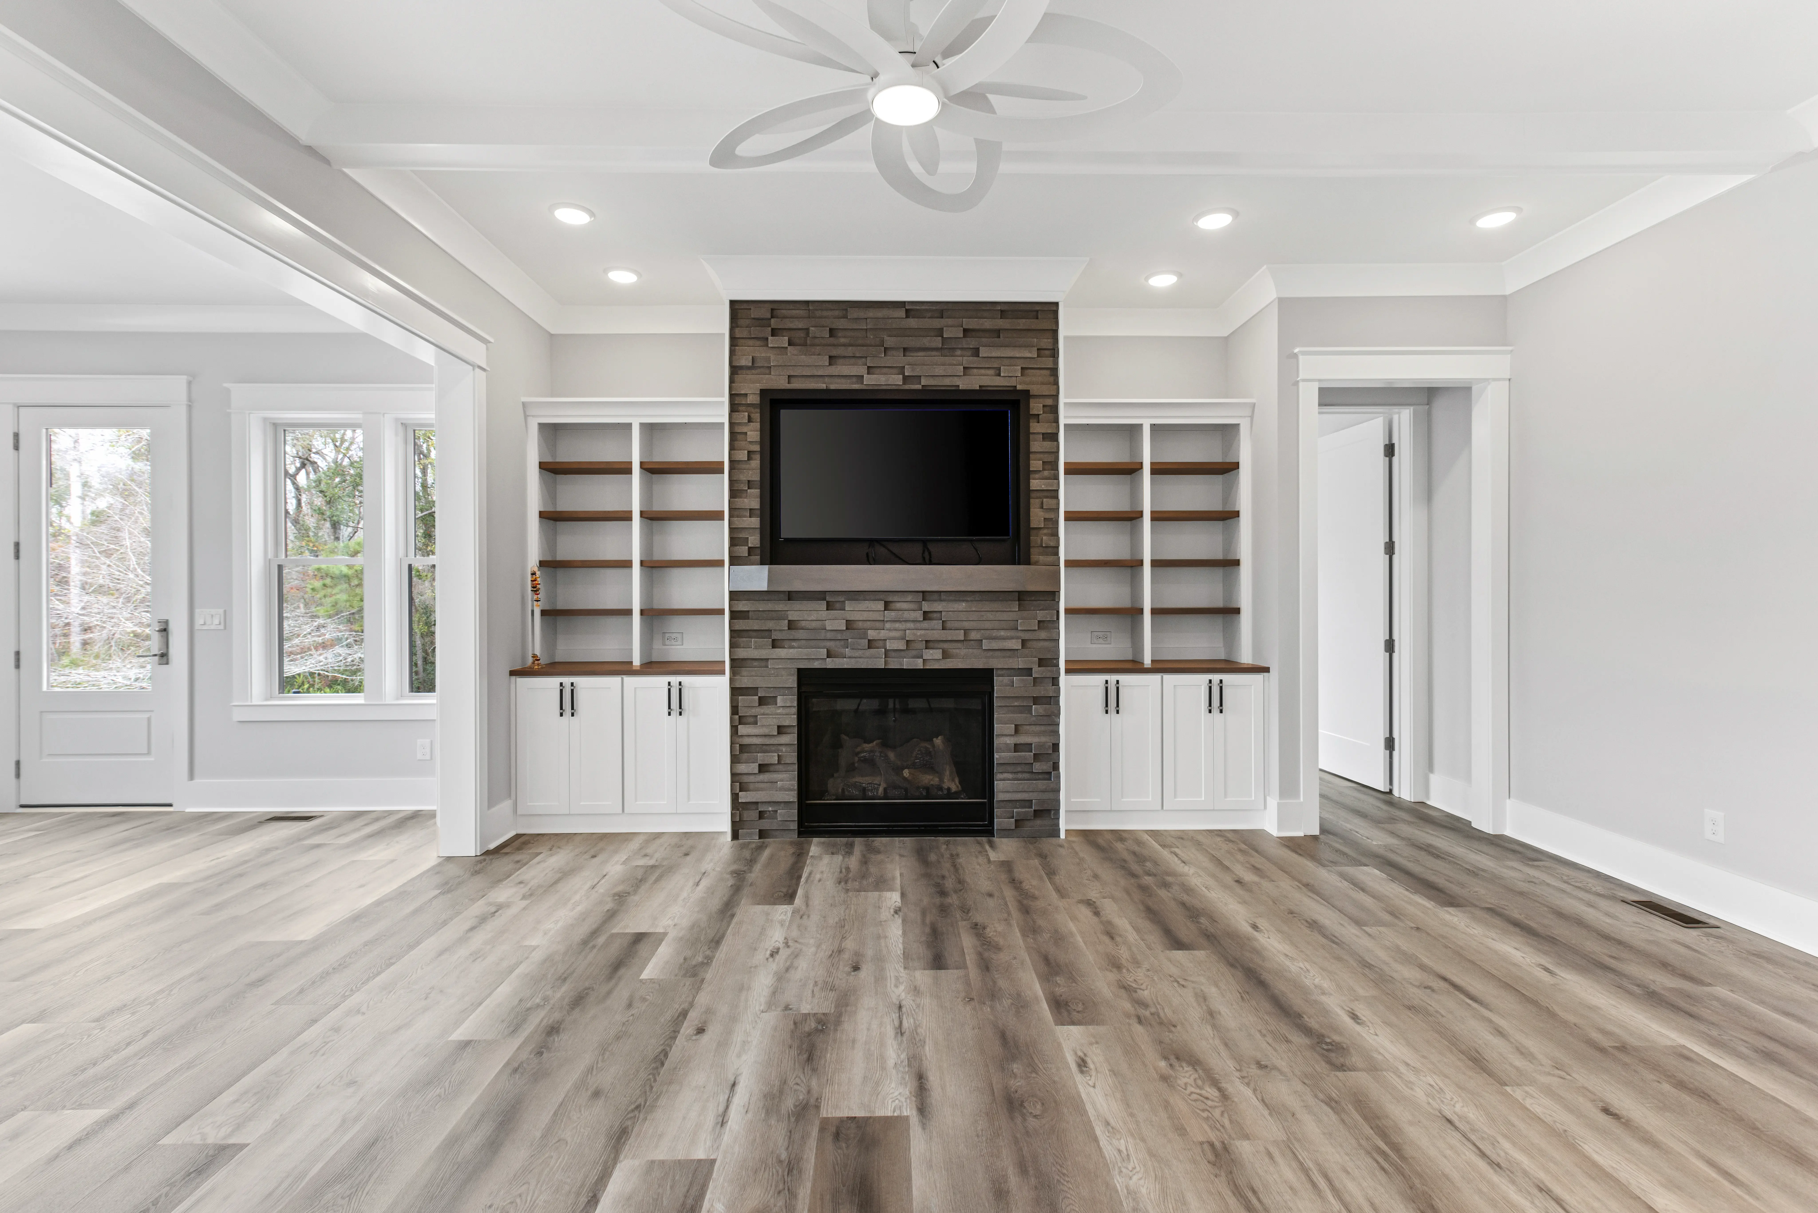
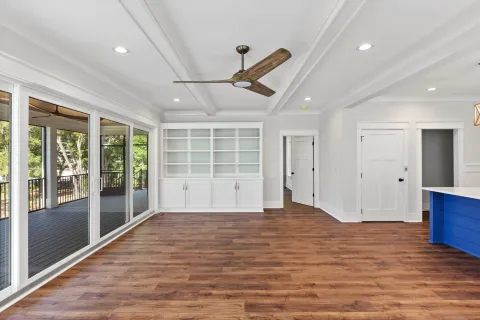
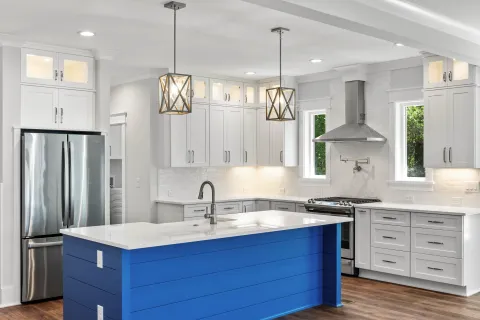
These photos are from completed Apex homes built using this plan or similar designs. Click any photo to view full size.
You Might Also Like

The Seashore
View Plan
The Seashore
3,200 sf 4 bed 3.5 bath
View Plan
The Weatherly
View Plan
The Weatherly
2,800 sf 4 bed 3 bath
View Plan
The Brunswick Grand
View Plan
The Brunswick Grand
4,200 sf 5 bed 4 bath
View Plan