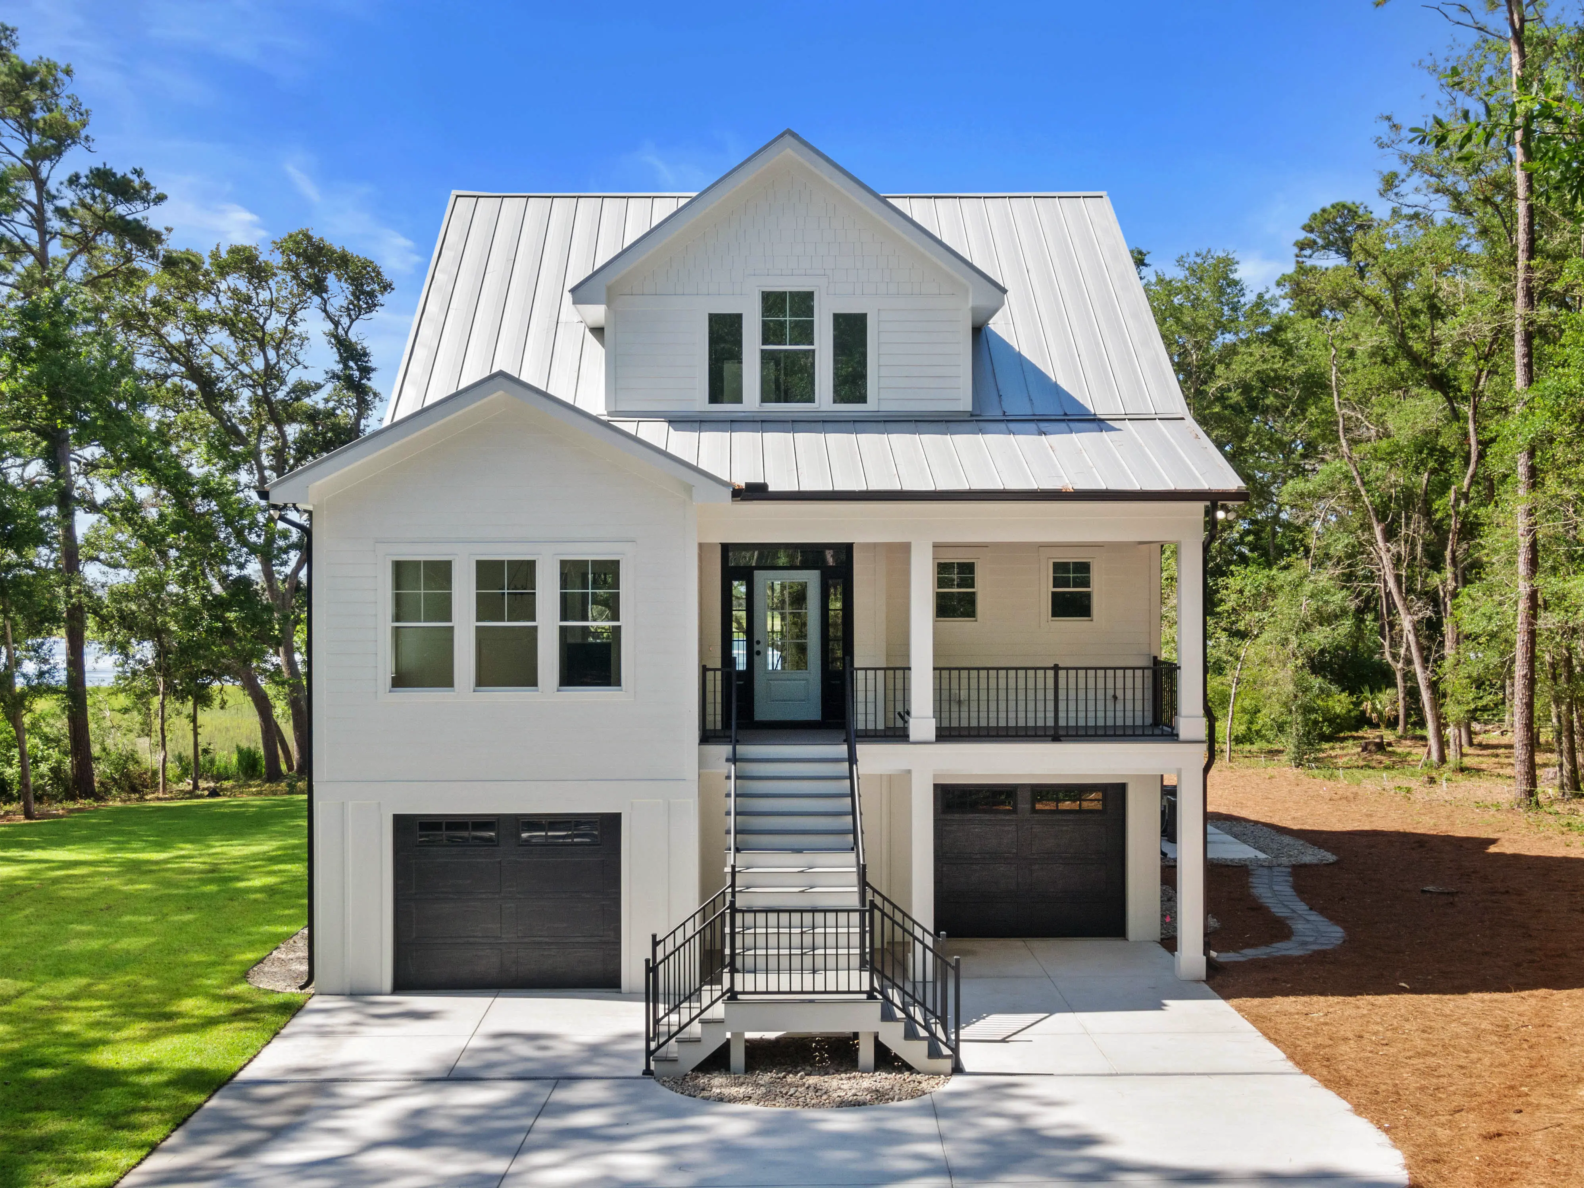
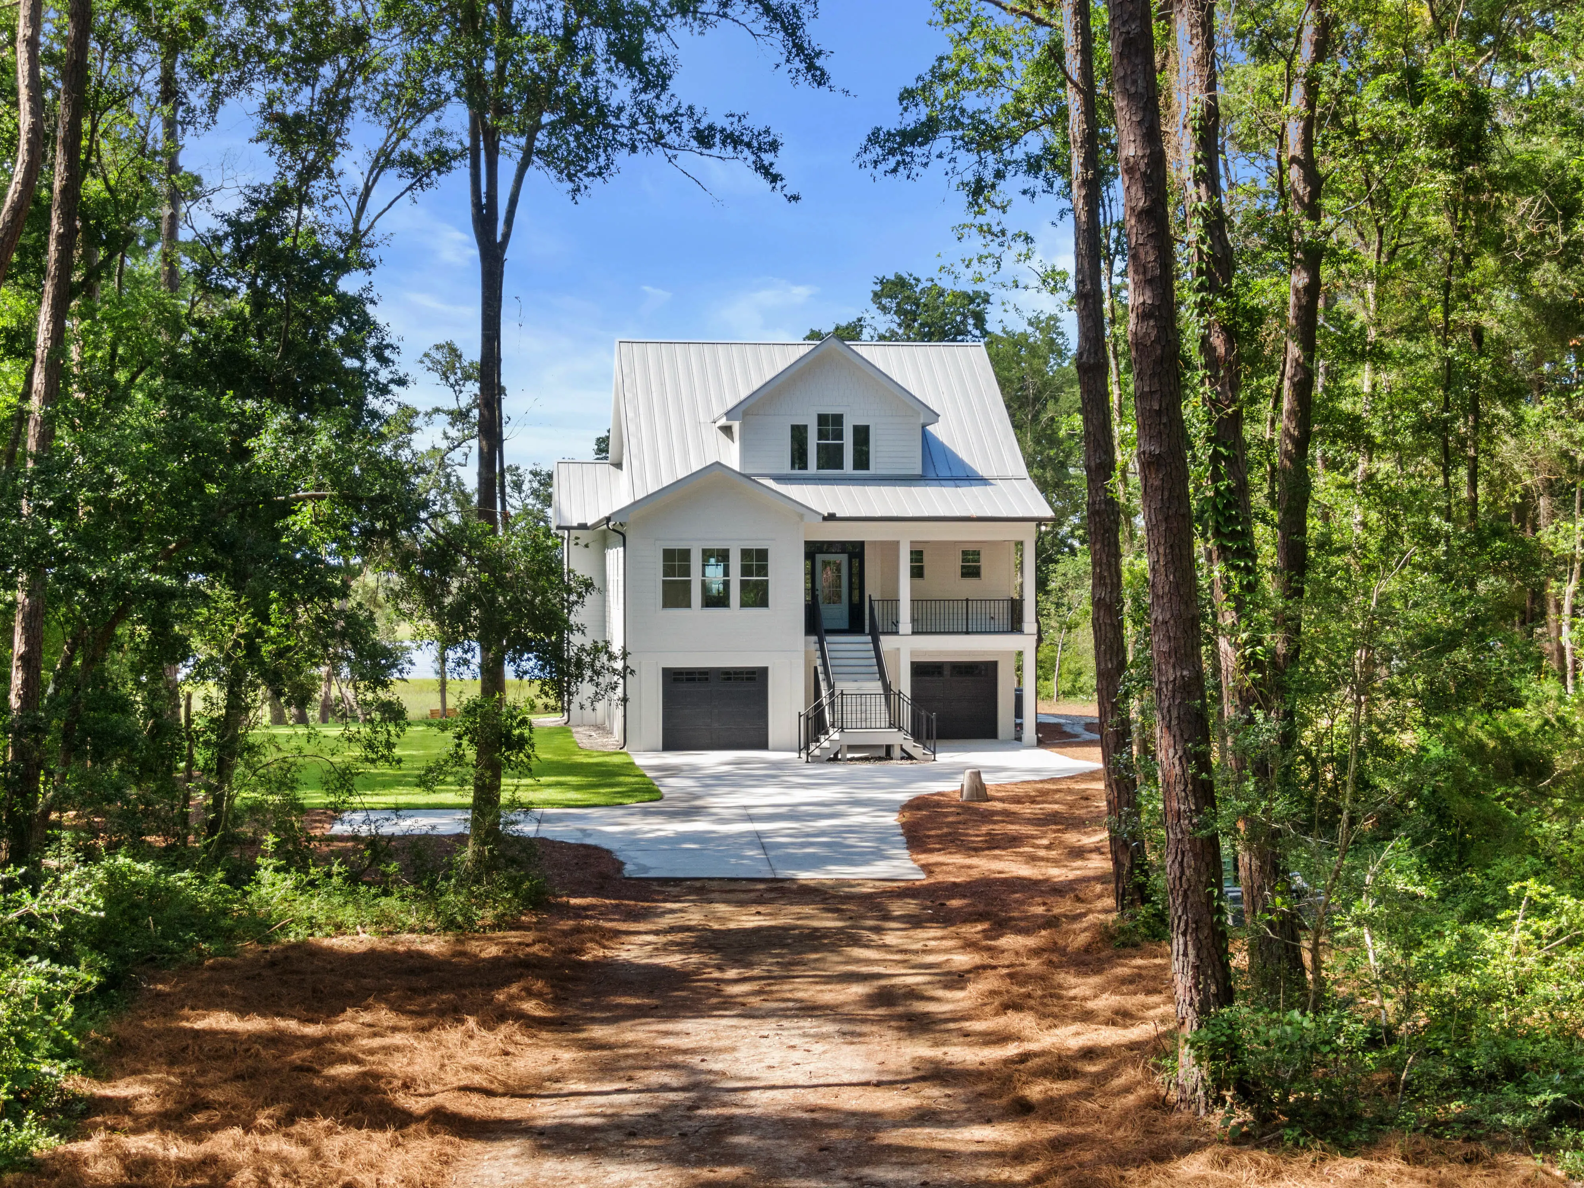
The Weatherly

Classic proportions and timeless craftsmanship

Build This Plan
Priced to Your Lot
Every home is quoted against your own site, foundation type and finish selections. Tell us where you are building and we will put a written, itemized number against this plan.
Request Pricing for This Plan
2,800 sq ft
Heated Area
4
Bedrooms
3
Bathrooms
2-Car
Garage
2
Stories
Traditional
Style

The Weatherly

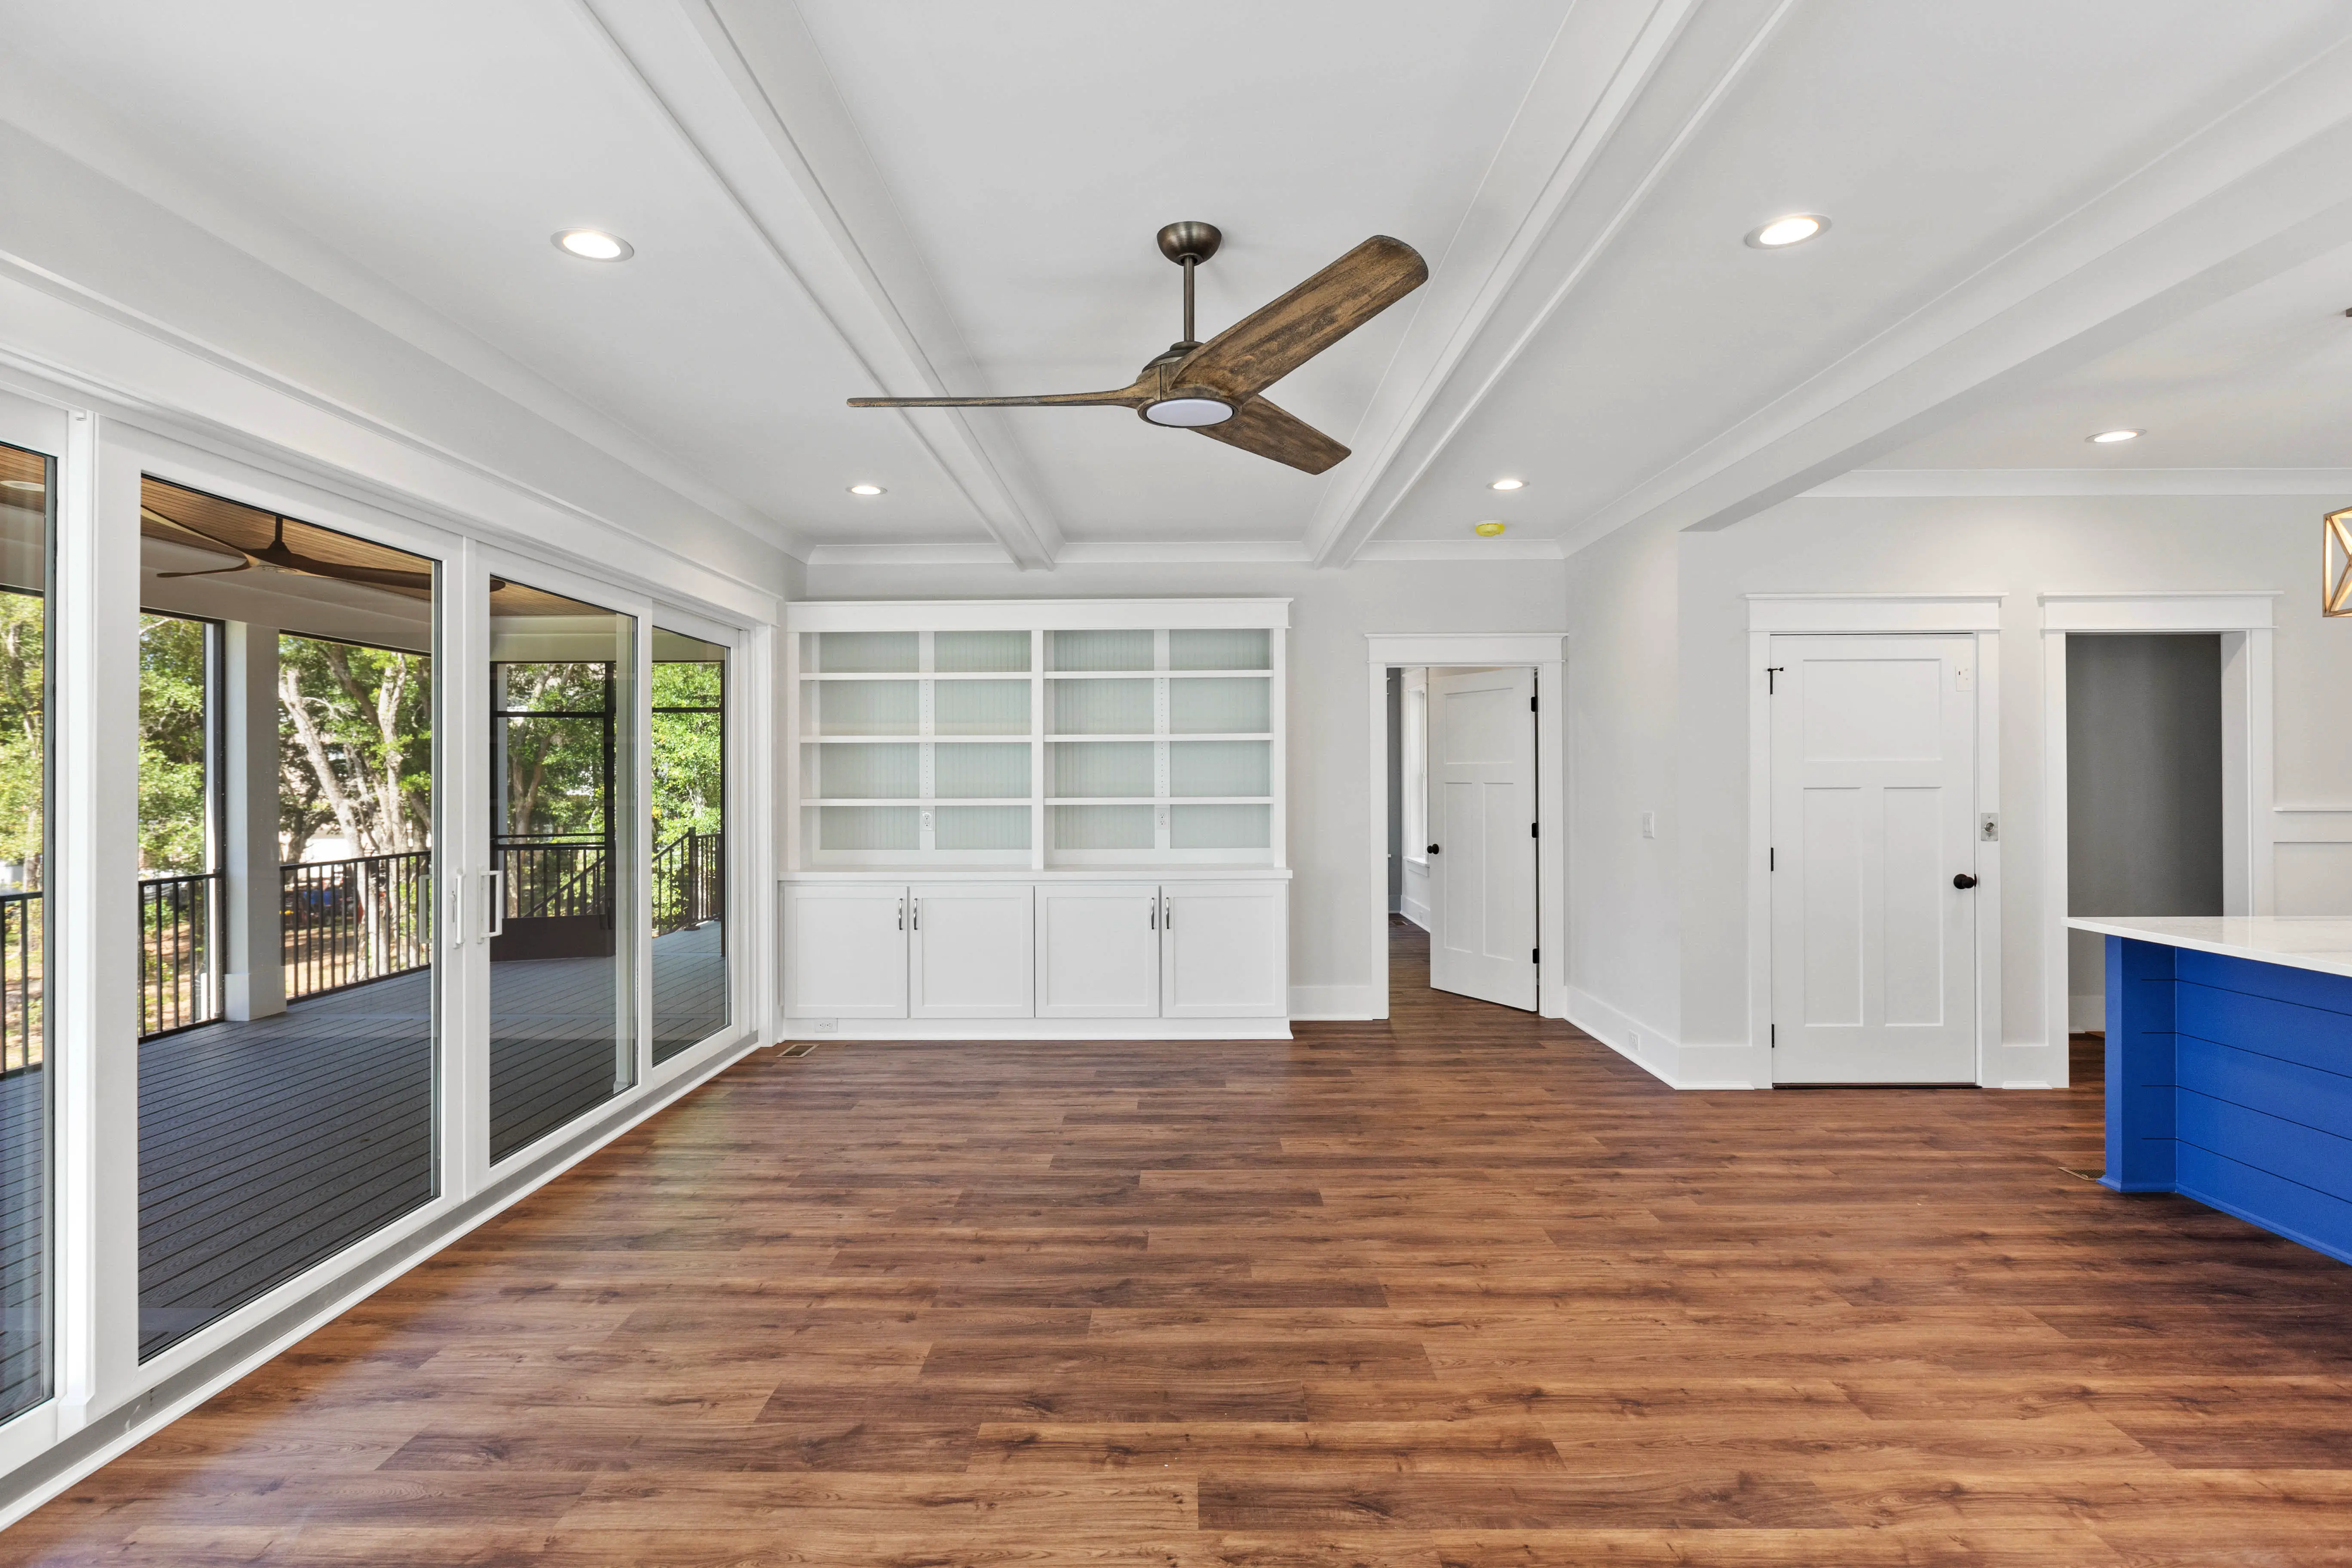
The Weatherly is a best-seller for good reason — it balances timeless curb appeal with a smart, livable floor plan that works for growing families and downsizers alike. A wide front porch sets the tone. Inside, formal and casual spaces are defined without feeling compartmentalized. The kitchen is the heart of the home, open to a breakfast area and family room. The primary suite occupies the entire rear of the second floor for maximum privacy.

Plan Highlights

Welcoming covered front porch
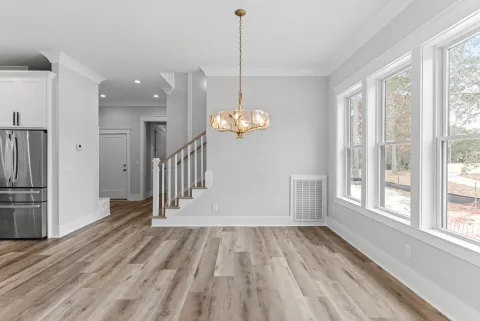
Formal dining & casual breakfast nook
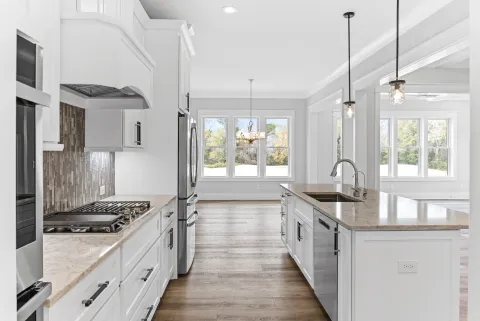
Open kitchen with island seating
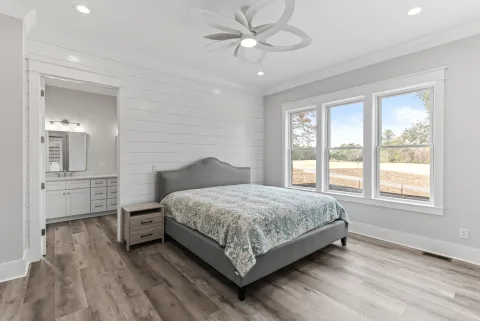
Second-floor primary suite with private bath
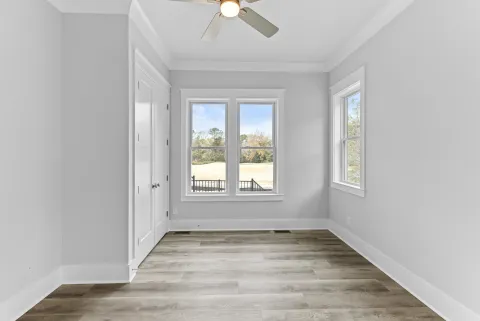
Two additional bedrooms with shared bath
Flex space / loft upstairs
Side-entry two-car garage

What's Included

  • Site preparation & engineered foundation
  • All permits, inspections & HOA submittals
  • In-house design & material selection
  • 10-year structural warranty
  • Dedicated project manager throughout
Build This Plan
Priced to Your Lot
Costs depend on your site, foundation type, square footage and finish level. We provide a written, itemized proposal — never a verbal ballpark.
Get a Quote Back to All Plans

See It Built

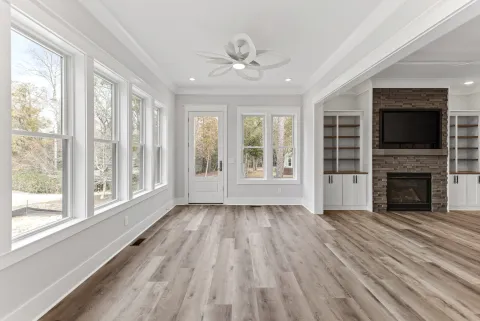
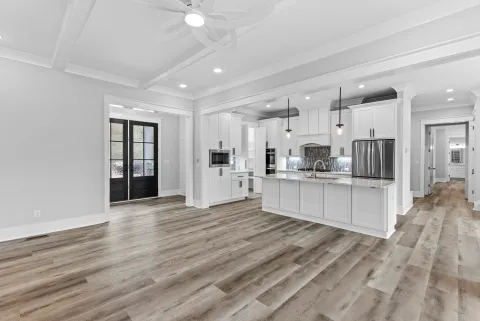
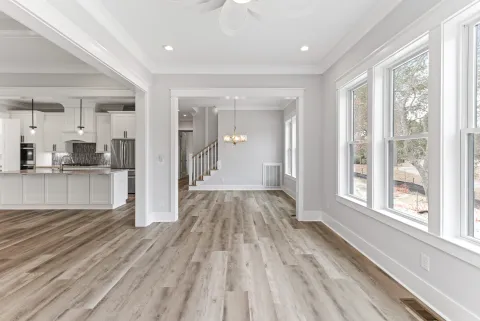
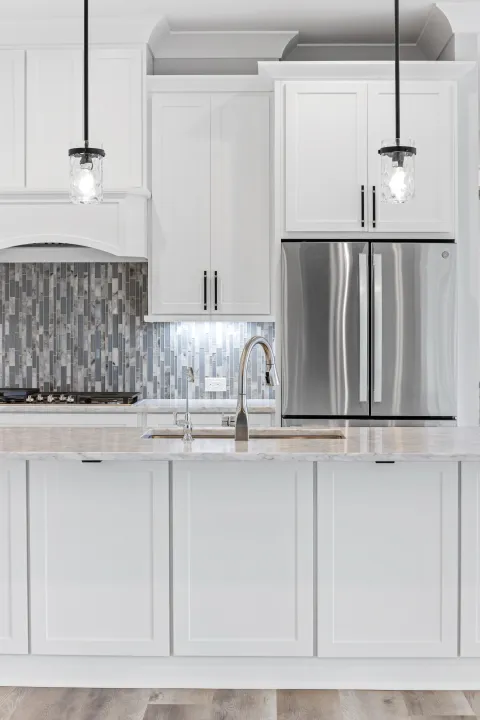
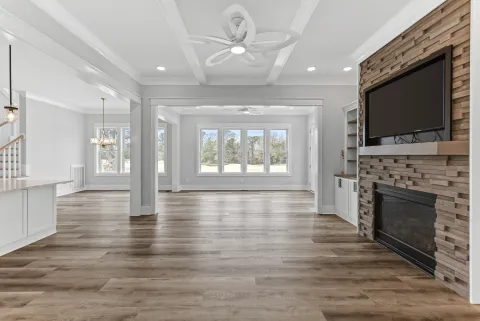
These photos are from completed Apex homes built using this plan or similar designs. Click any photo to view full size.
You Might Also Like

The Seashore
View Plan
The Seashore
3,200 sf 4 bed 3.5 bath
View Plan
The Cape Fear
View Plan
The Cape Fear
1,950 sf 3 bed 2 bath
View Plan
The Brunswick Grand
View Plan
The Brunswick Grand
4,200 sf 5 bed 4 bath
View Plan