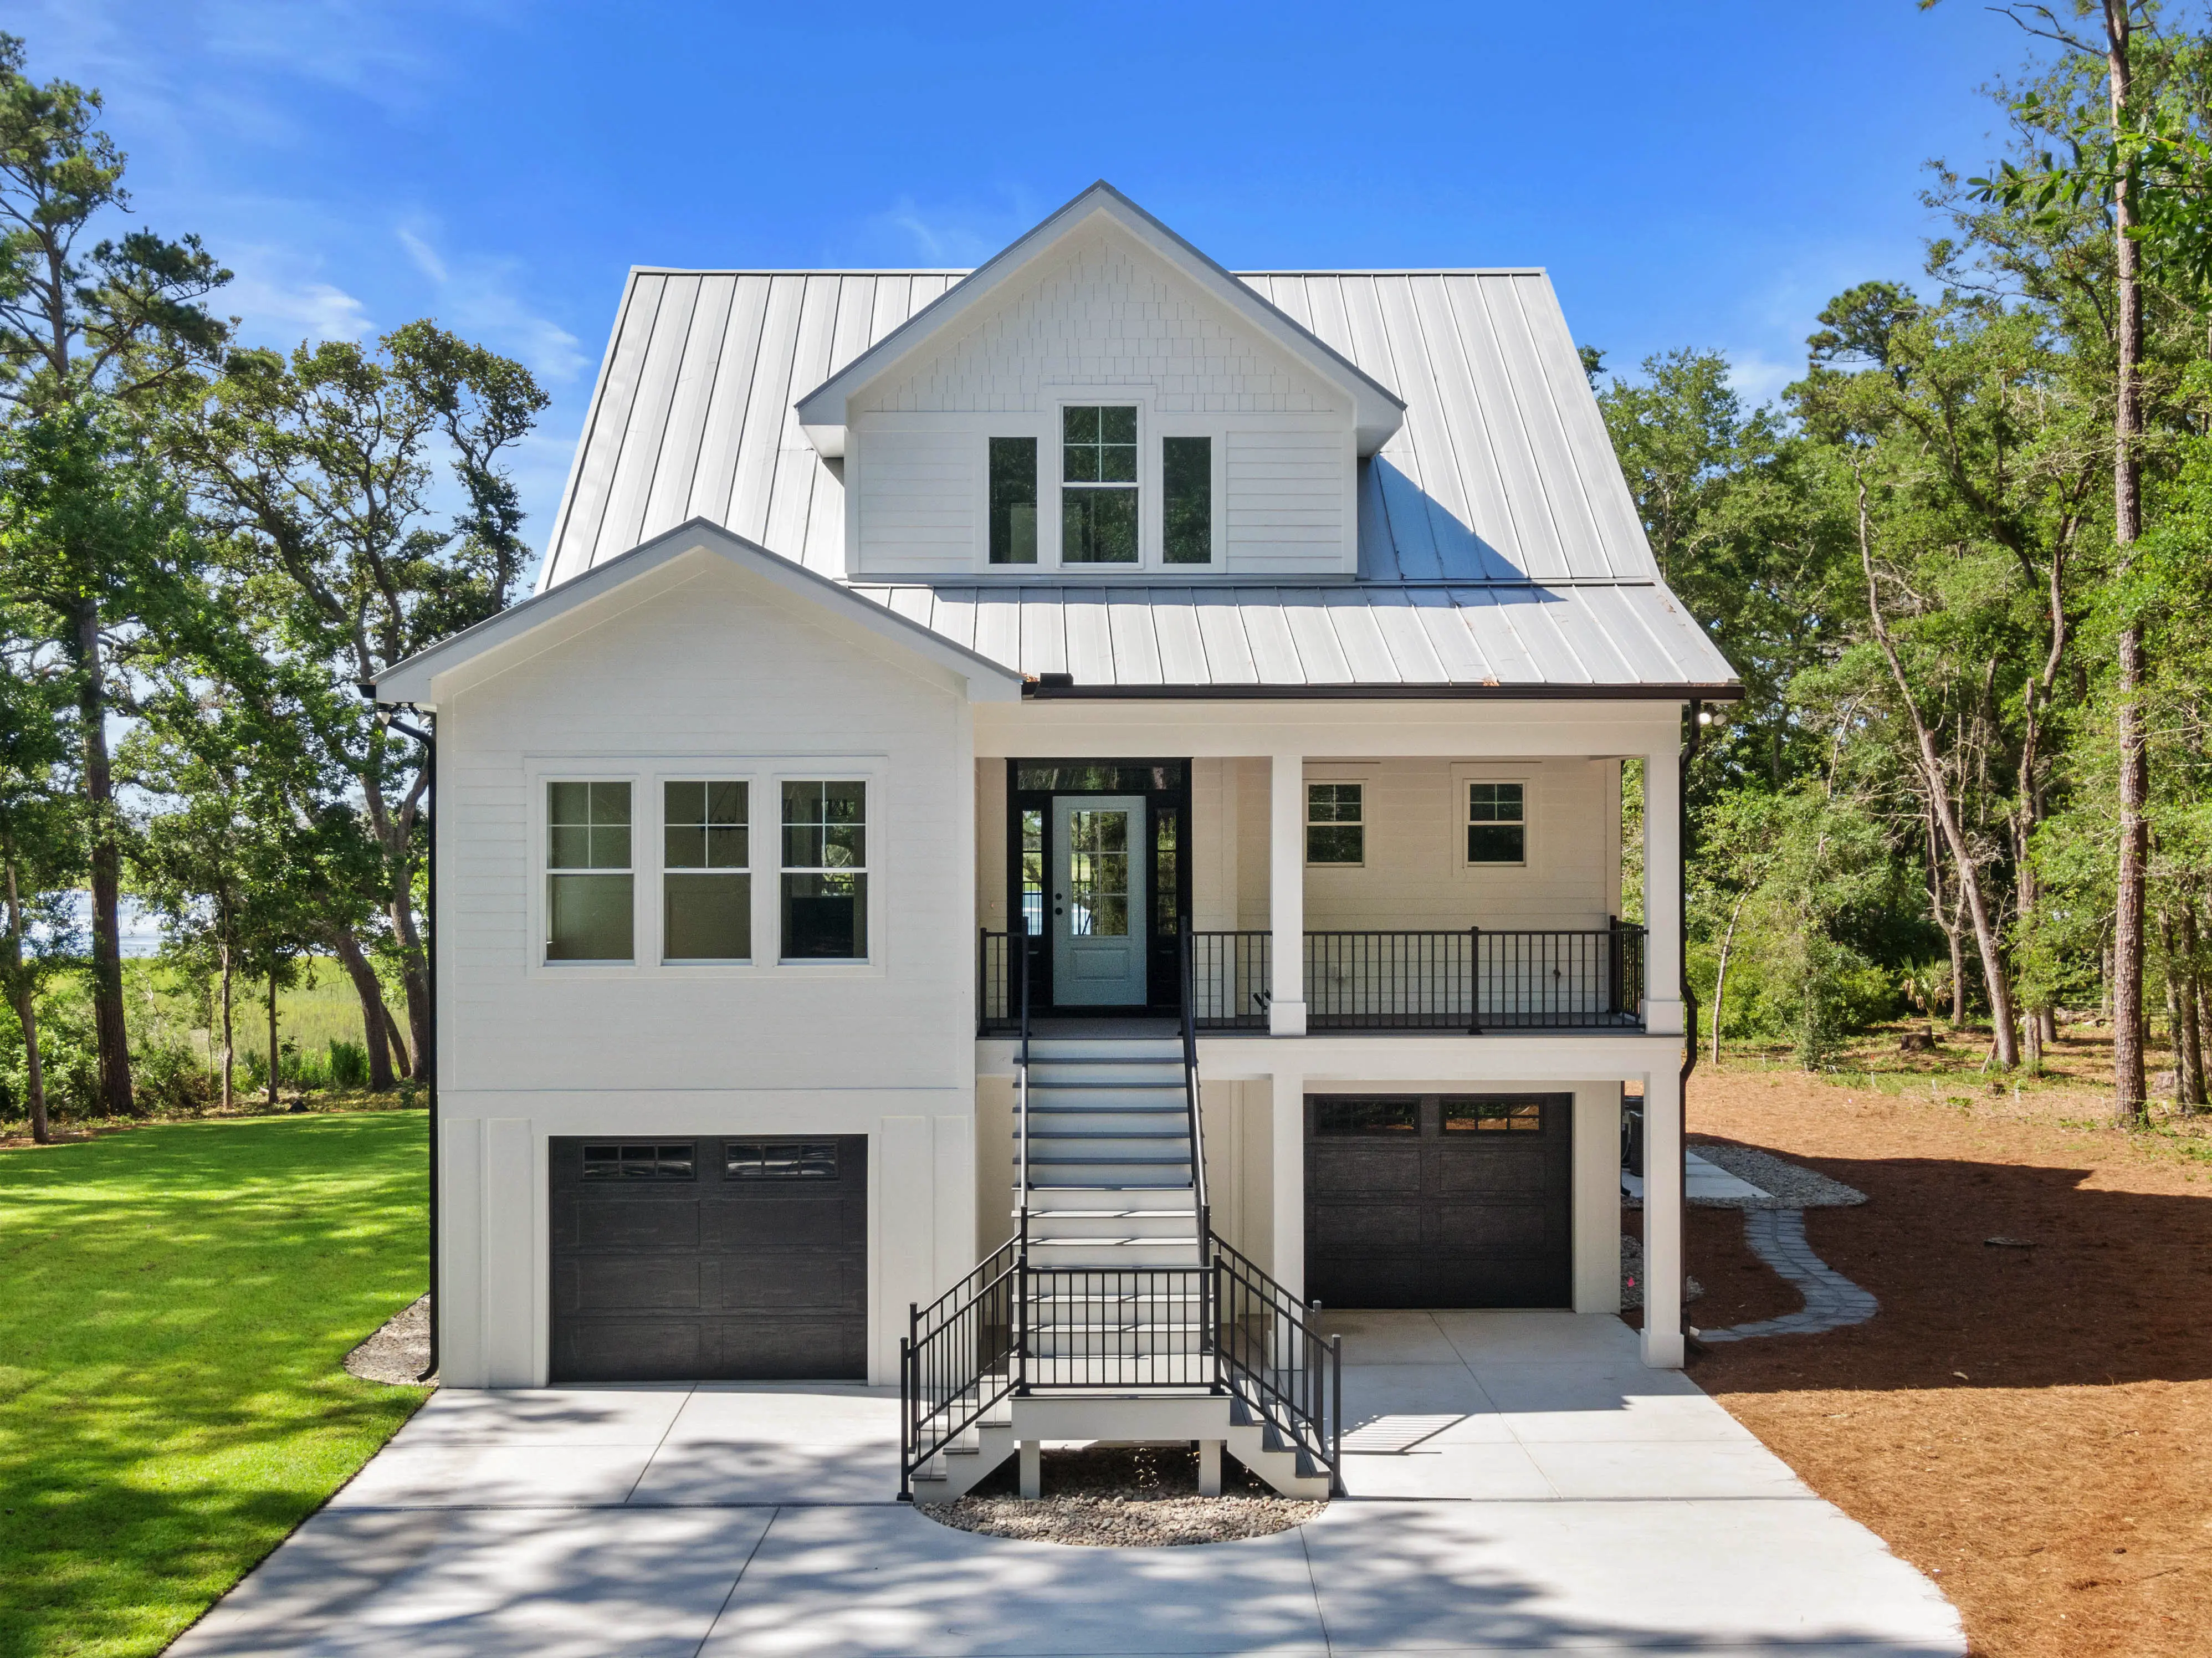
The Seashore
CoastalYour Lot
built to fit
Open-concept coastal living with sweeping curb appeal
3,200 sq ft
4 bed
3.5 bath
2-car
2 stories
View Full Plan
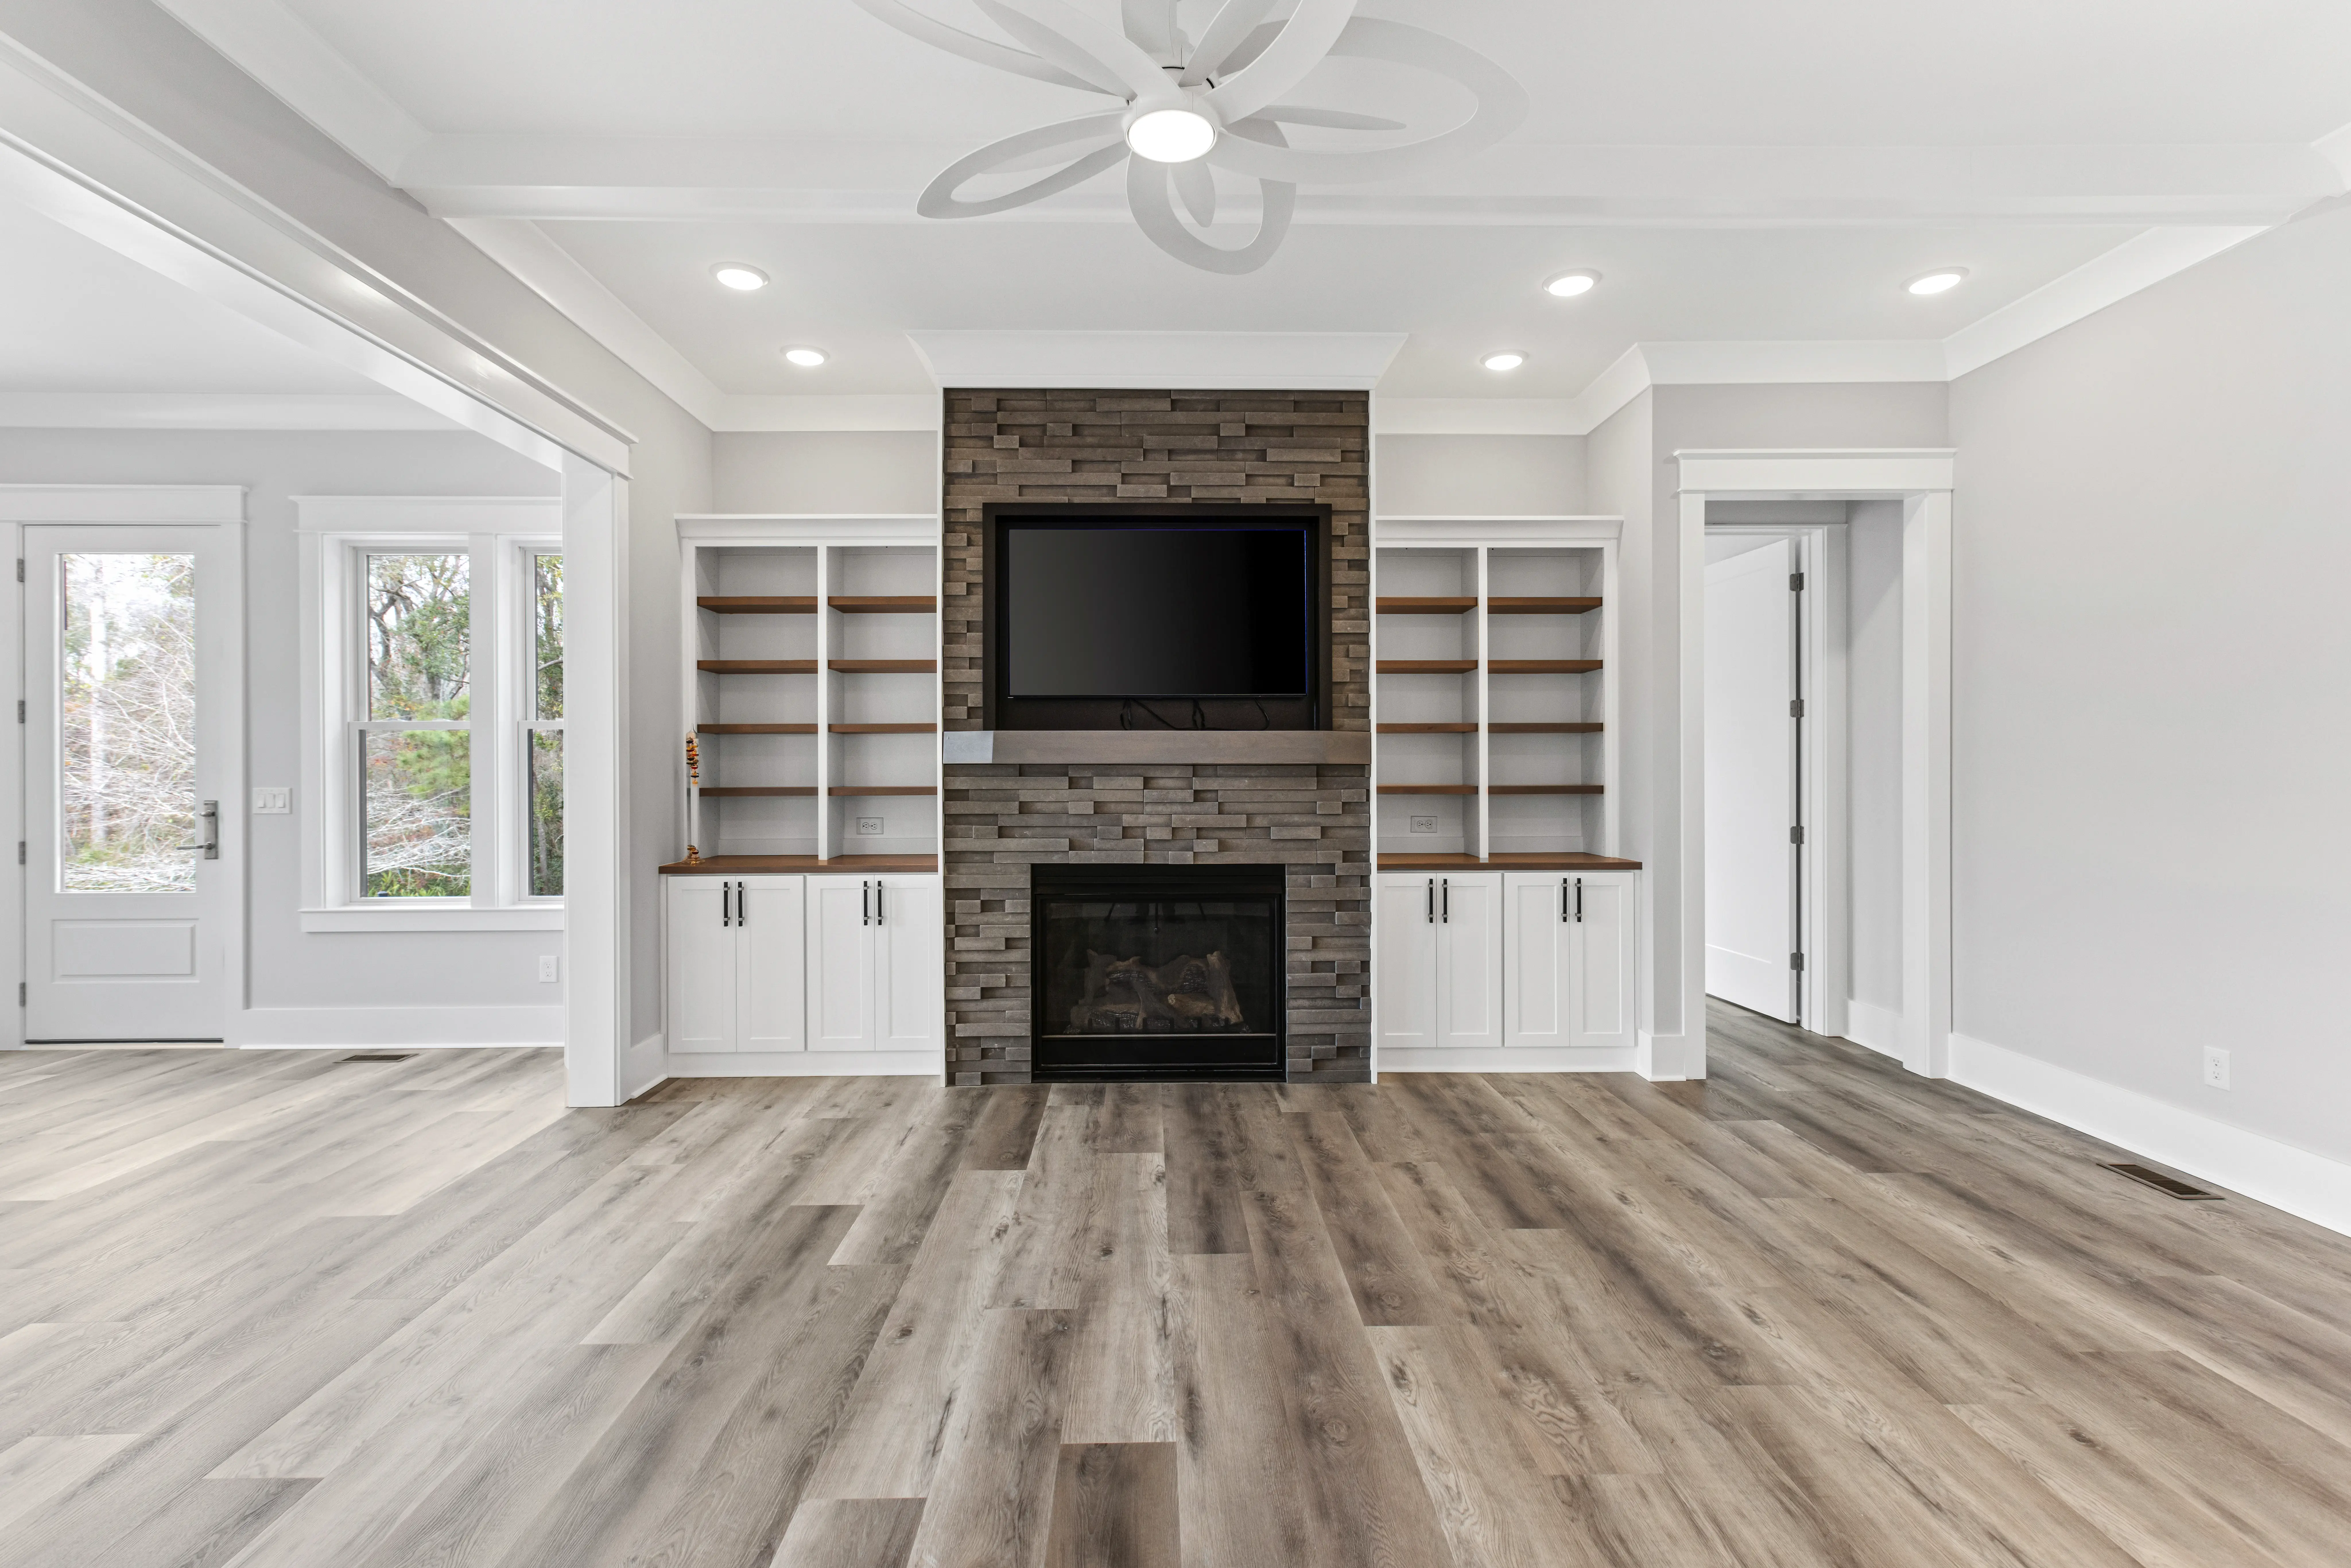
The Weatherly
TraditionalYour Lot
built to fit
Classic proportions and timeless craftsmanship
2,800 sq ft
4 bed
3 bath
2-car
2 stories
View Full Plan
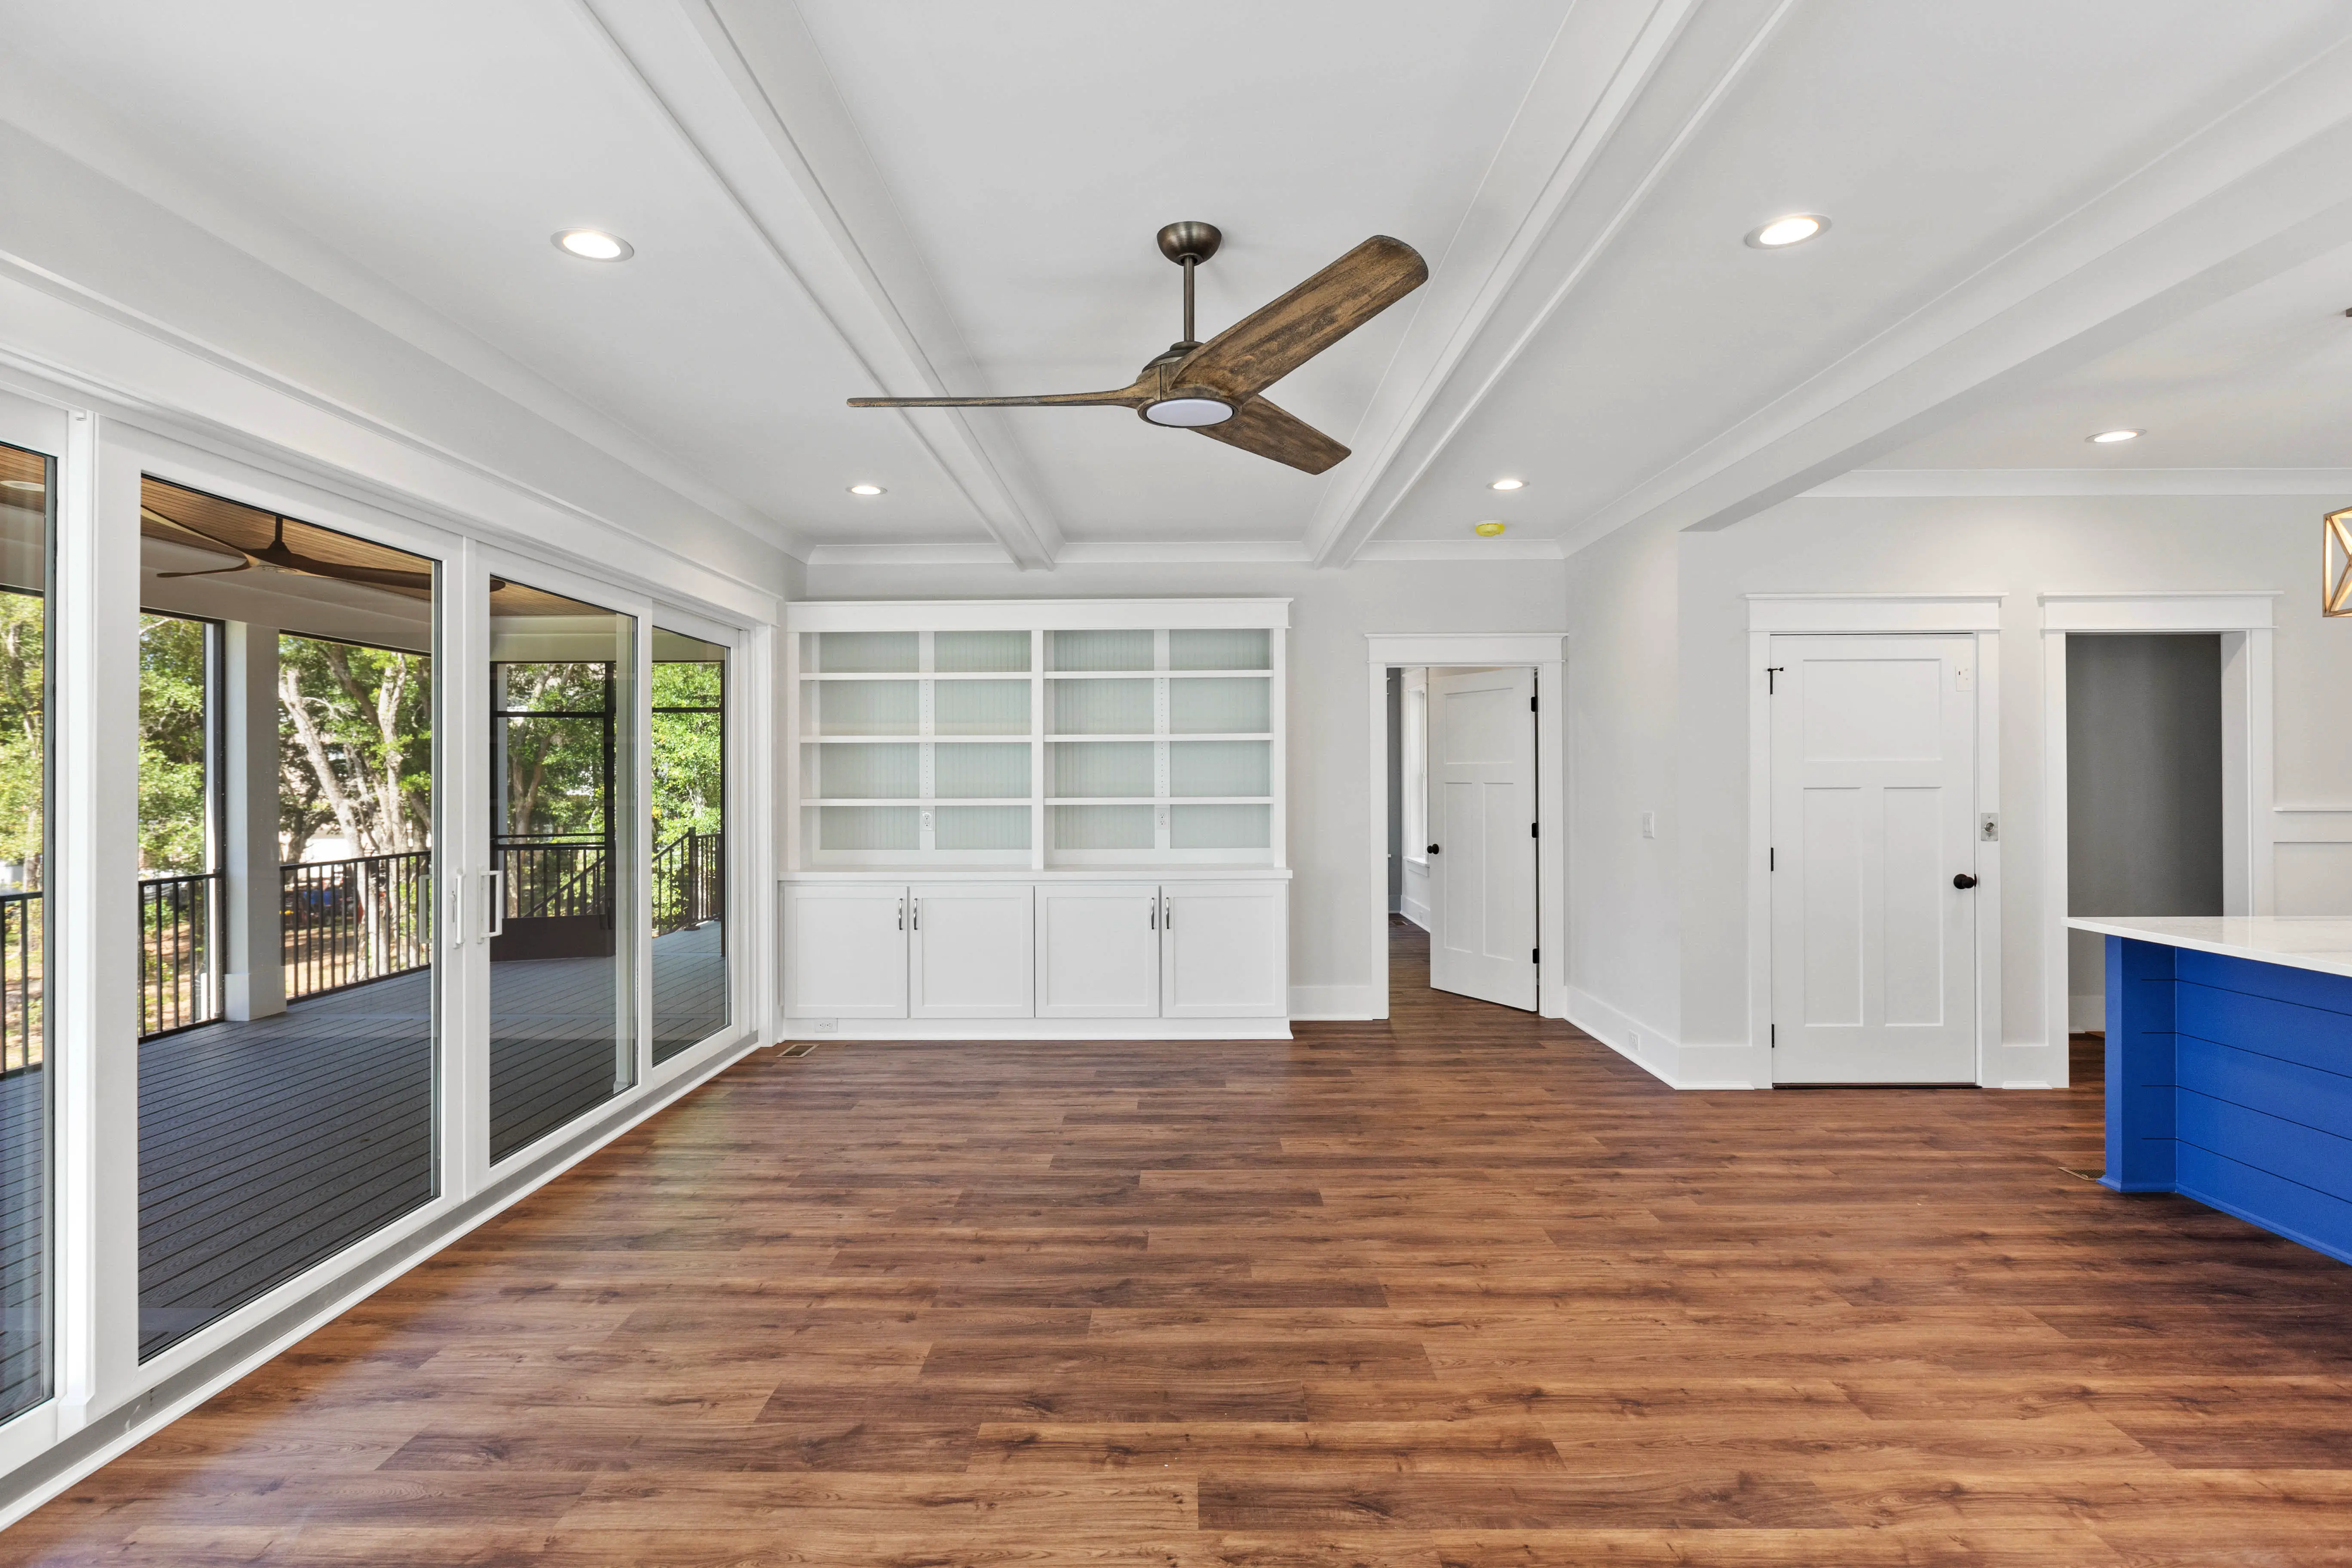
The Cape Fear
Ranch / CraftsmanYour Lot
built to fit
Relaxed single-story living at its finest
1,950 sq ft
3 bed
2 bath
2-car
1 story
View Full Plan
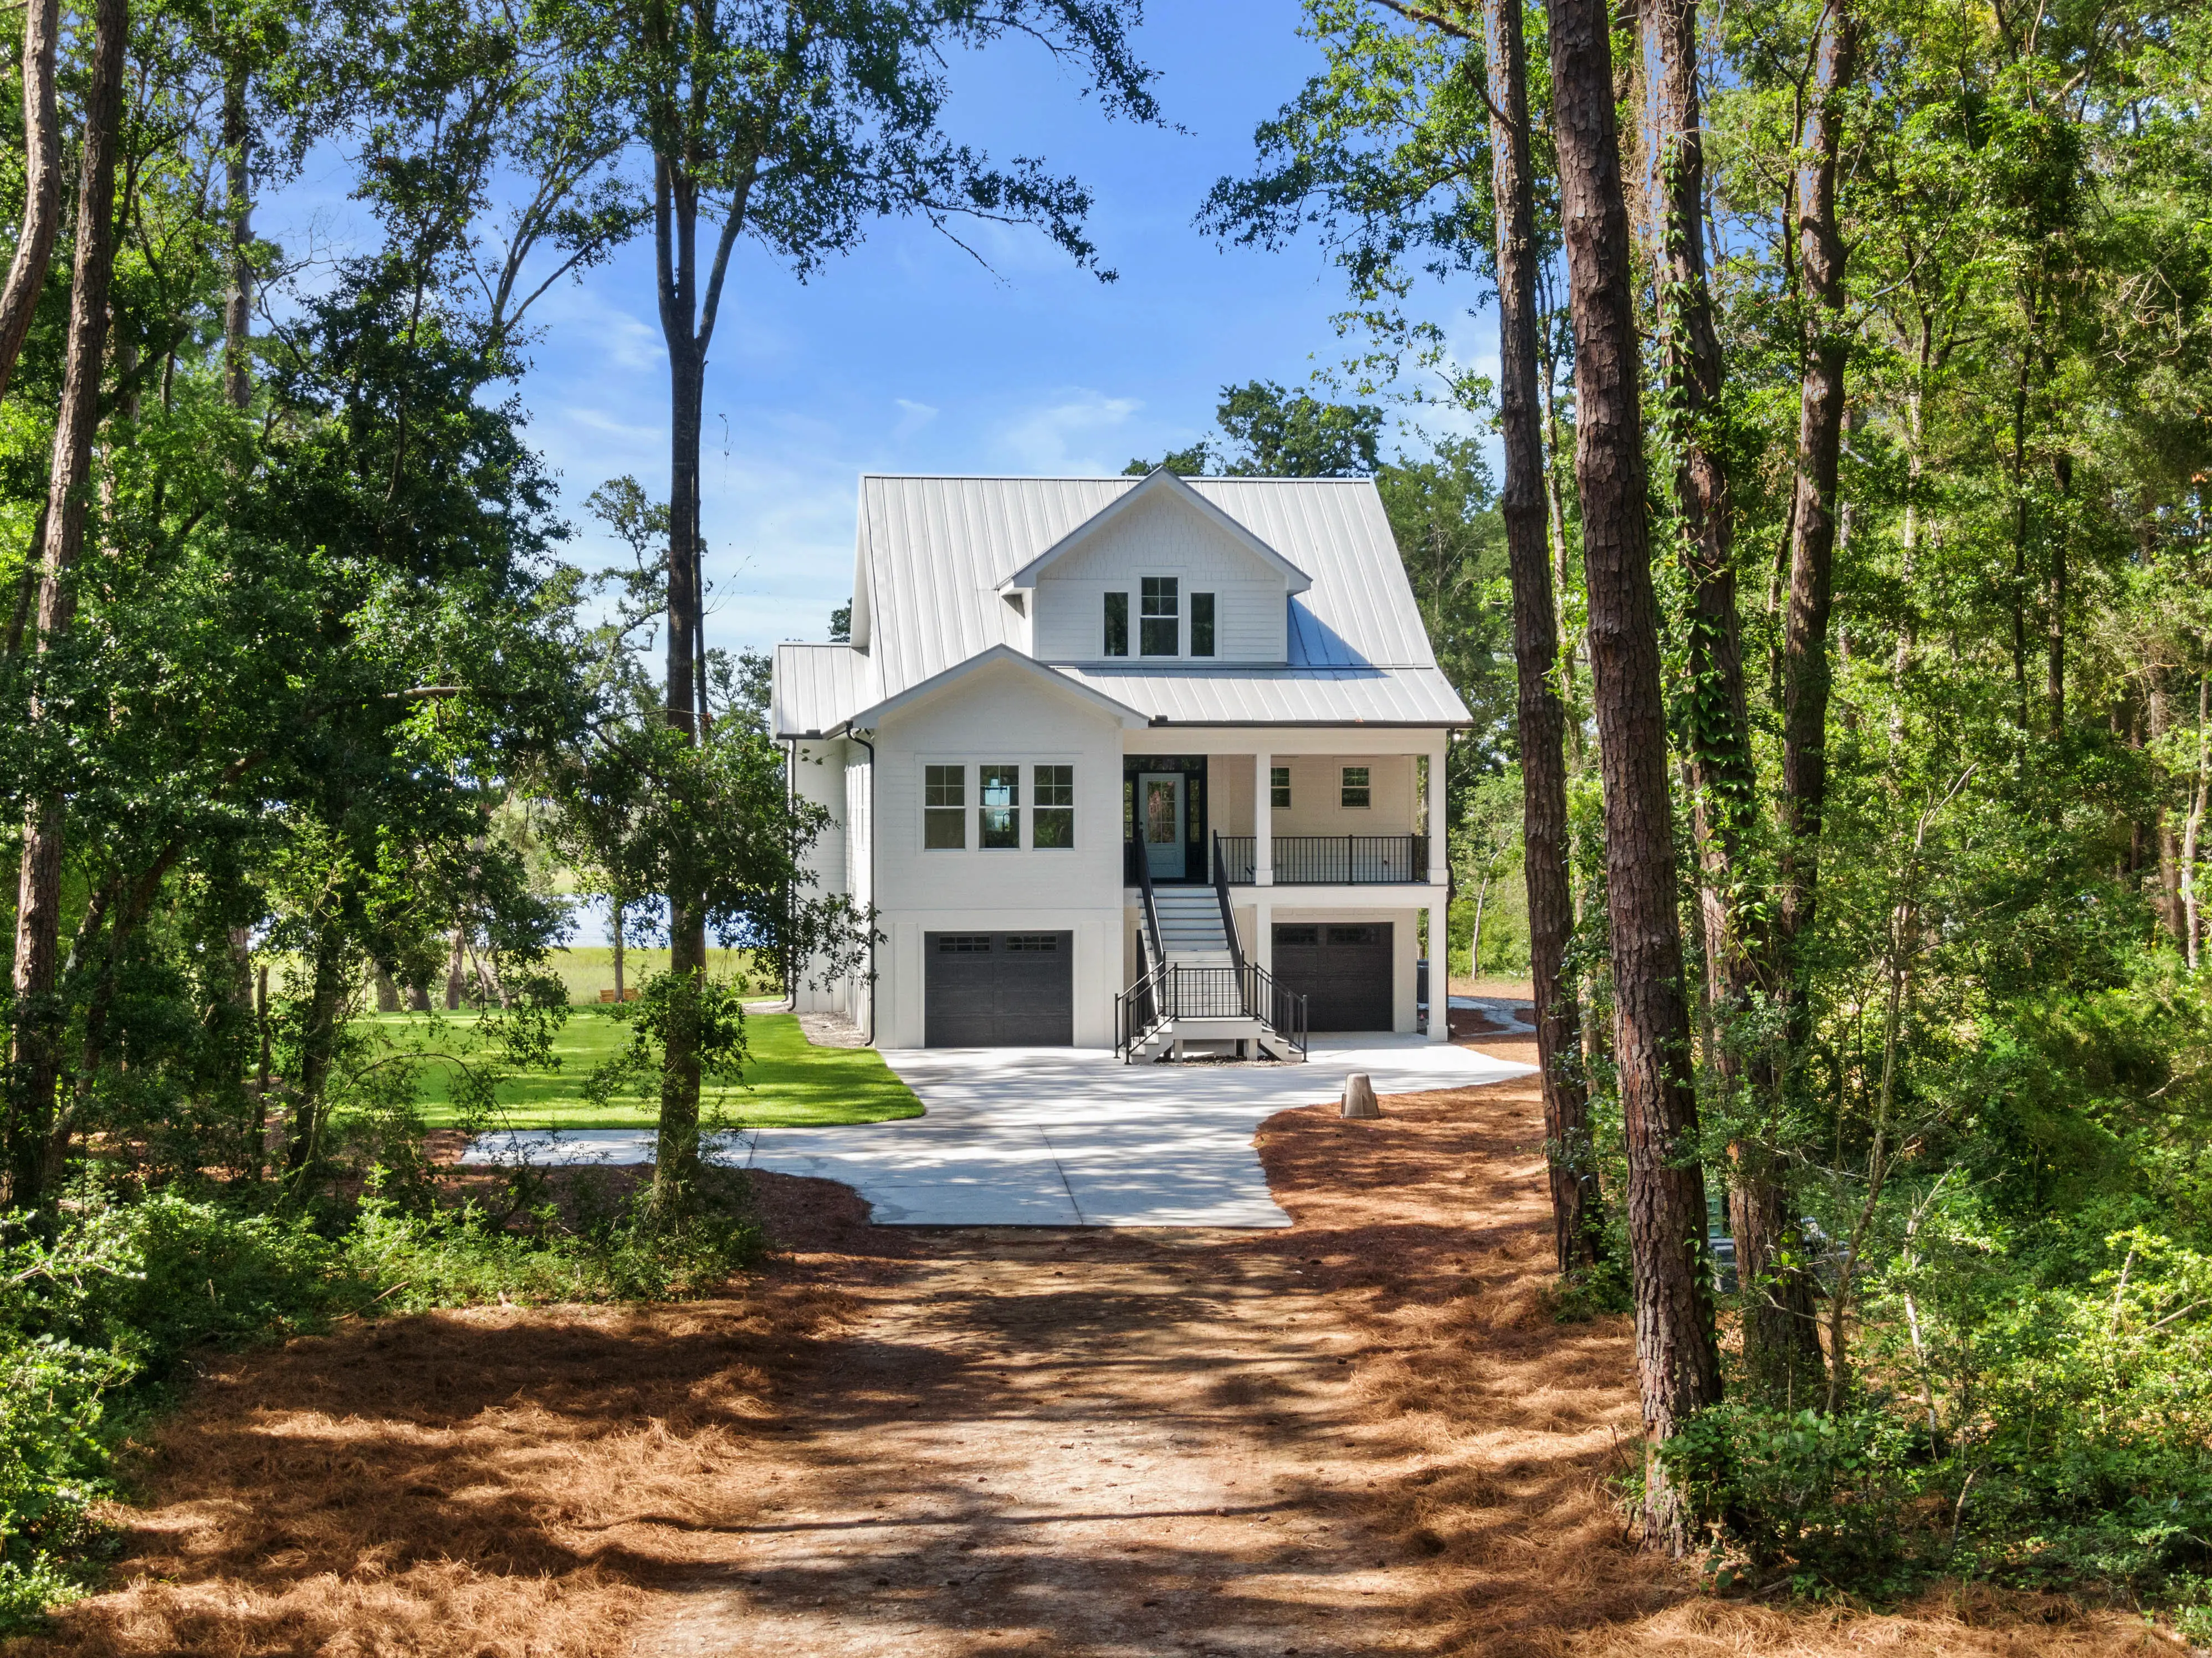
The Brunswick Grand
Low-Country / Modern CoastalYour Lot
built to fit
Luxury scale with low-country character
4,200 sq ft
5 bed
4 bath
3-car
2 stories
View Full Plan
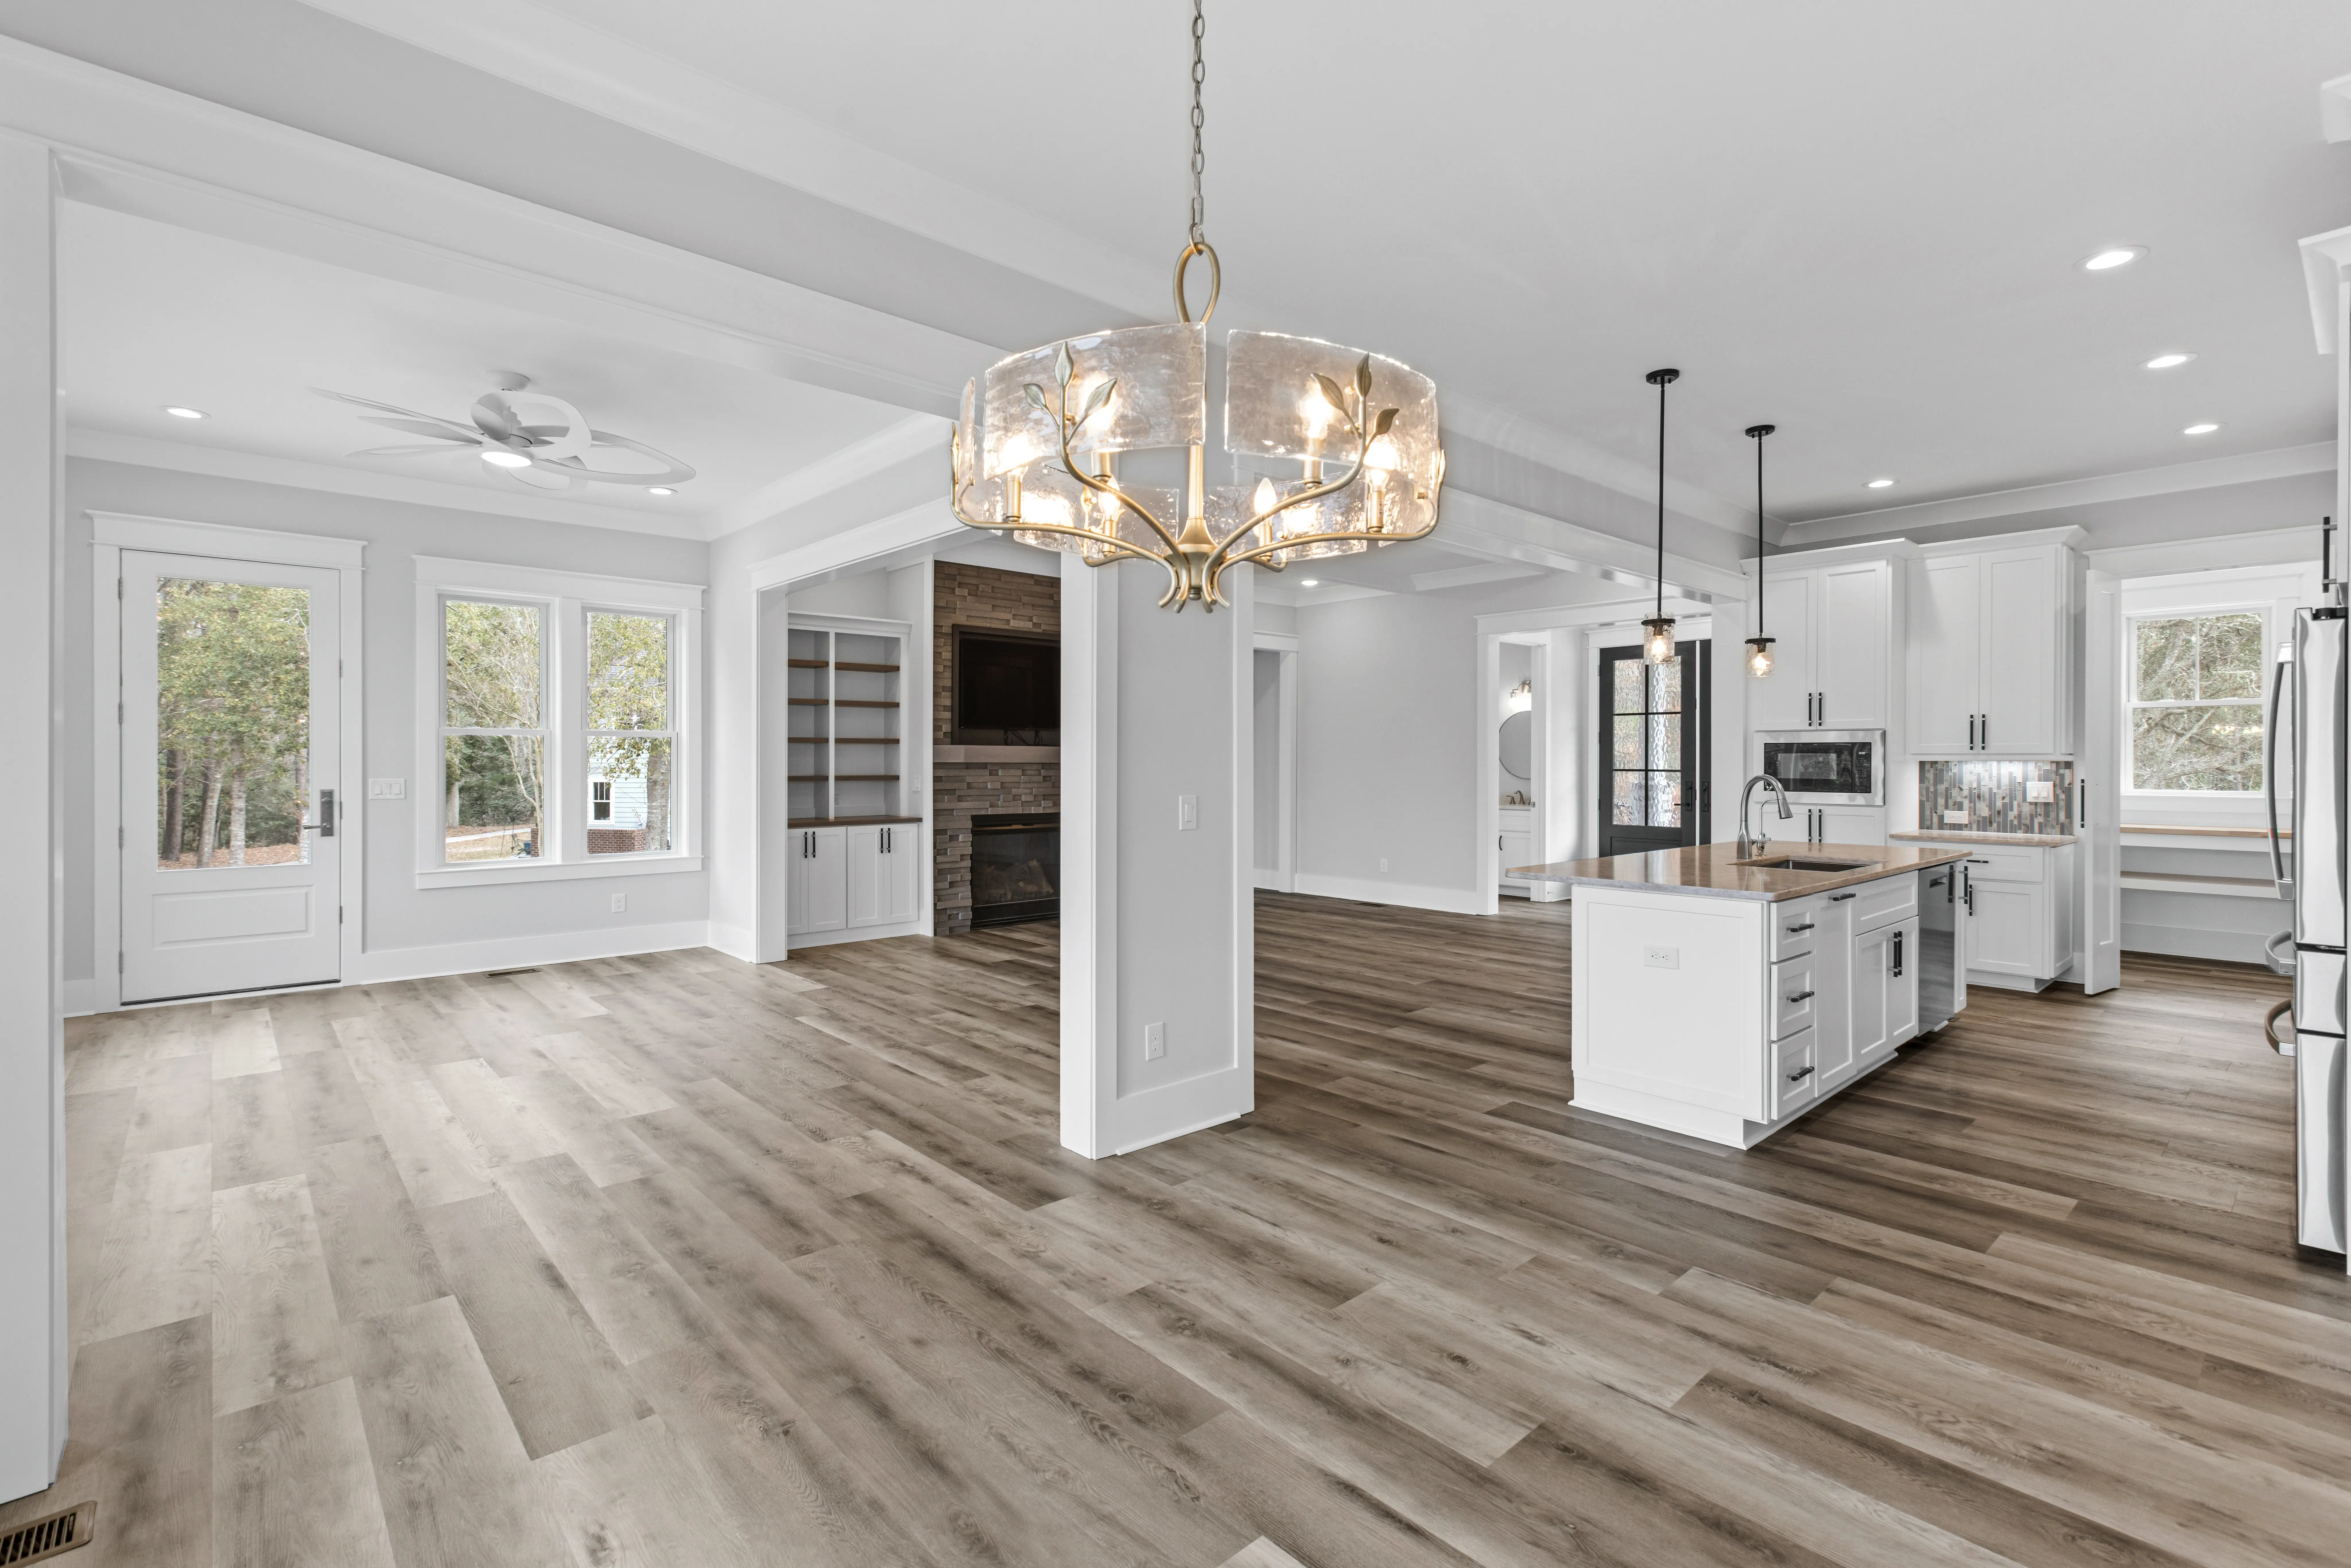
The Azalea
Modern FarmhouseYour Lot
built to fit
Modern farmhouse charm in a smart, efficient footprint
2,100 sq ft
3 bed
2.5 bath
2-car
2 stories
View Full Plan
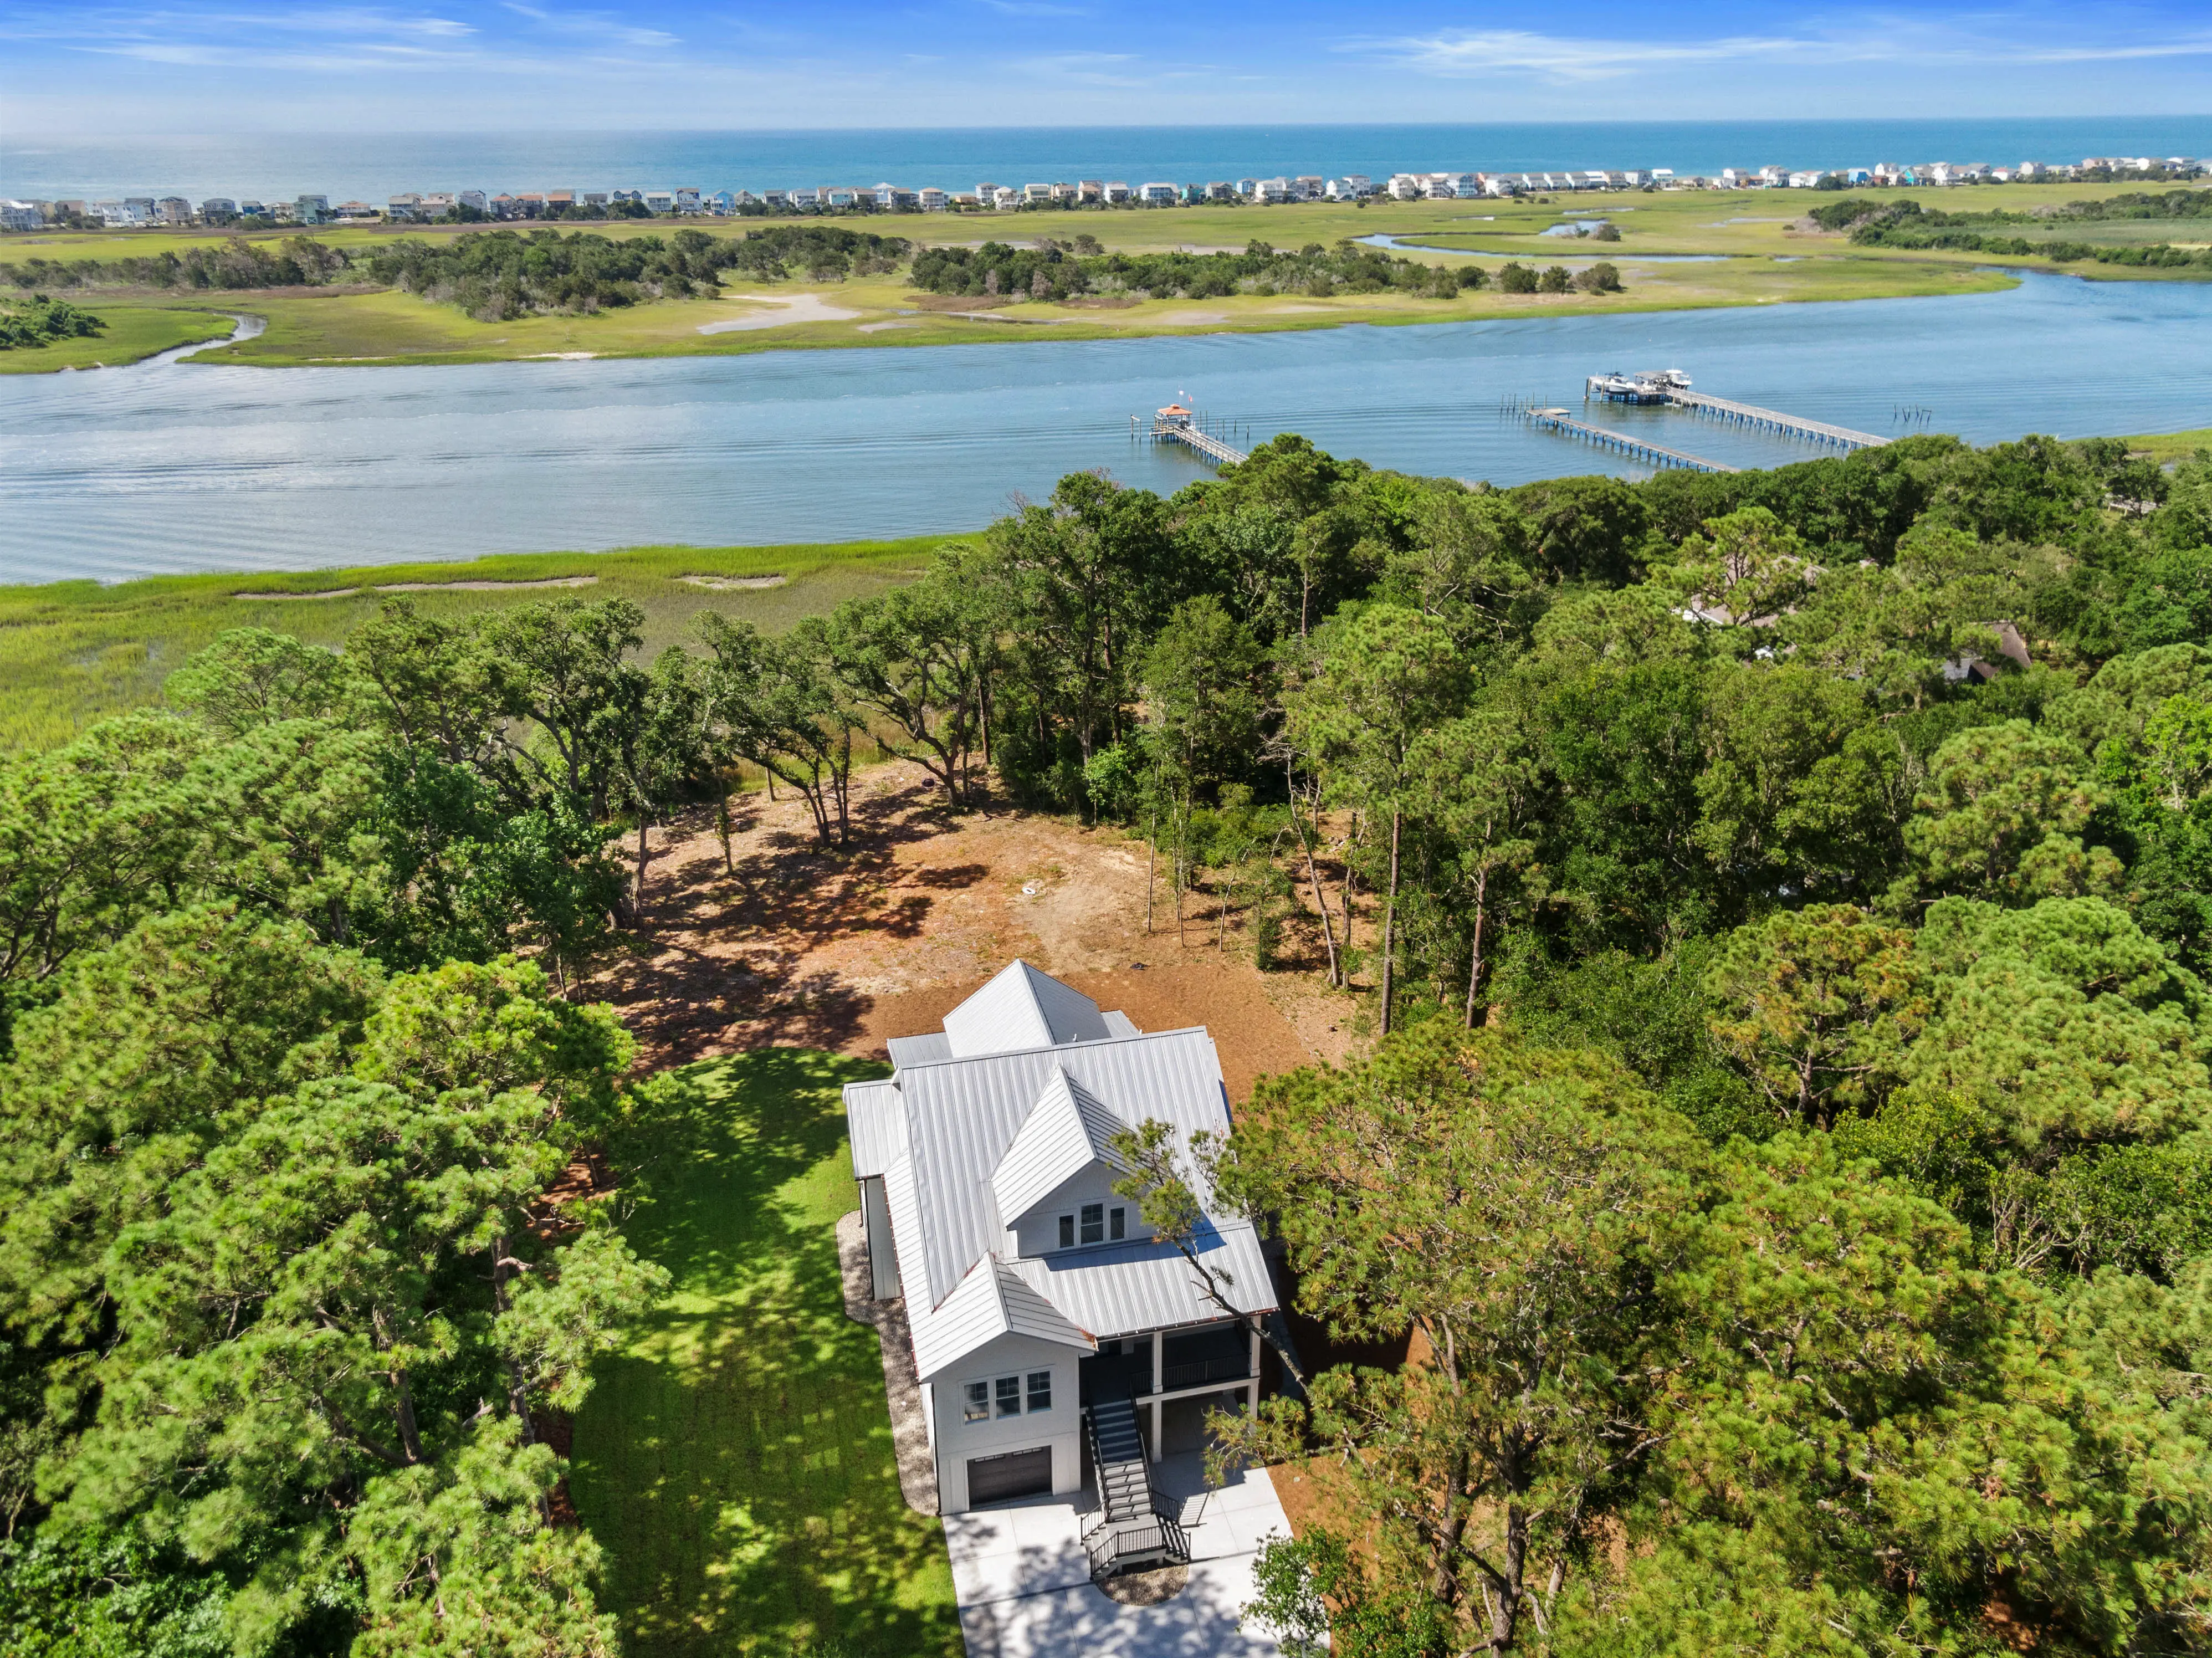
The Tidewater
Elevated CoastalYour Lot
built to fit
Elevated living designed for the Carolina waterfront
3,800 sq ft
4 bed
3.5 bath
2-car
3 stories
View Full Plan